Portland International Airport (PDX)
Site-Specific Art, Architectural Installations & Experience Design
In collaboration with ZGF Architects and the Port of Portland
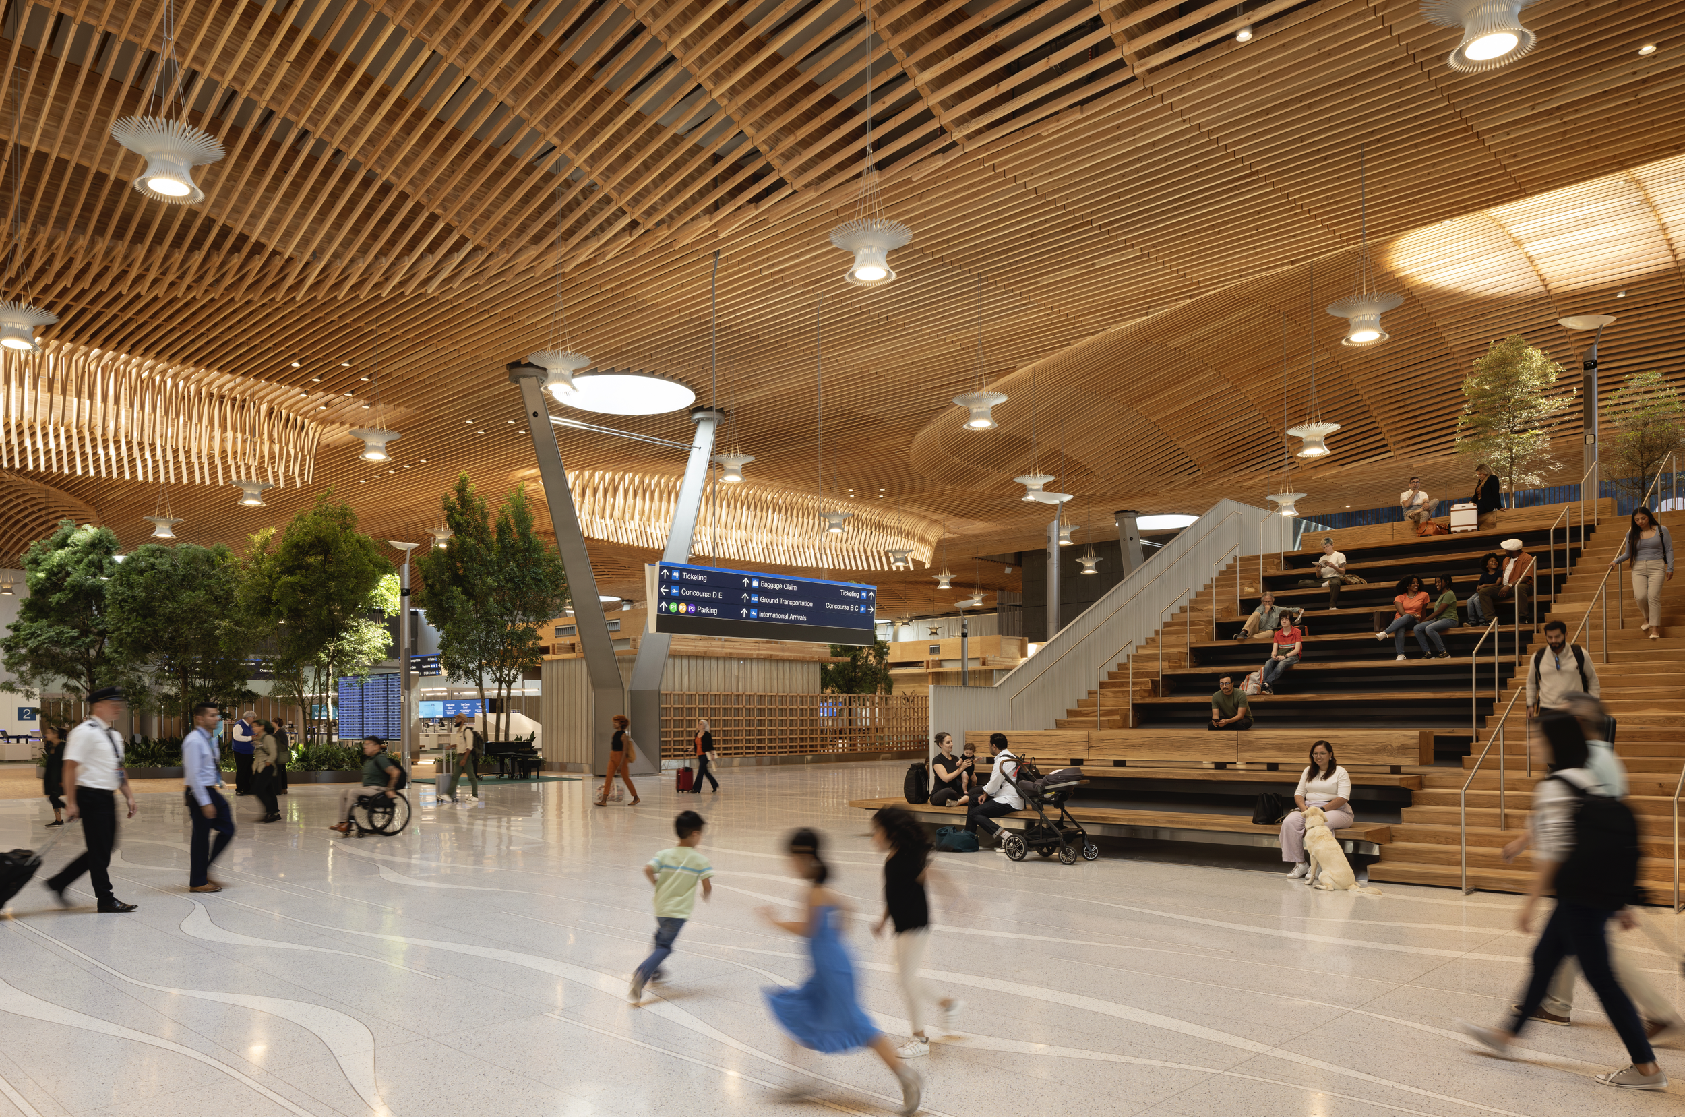
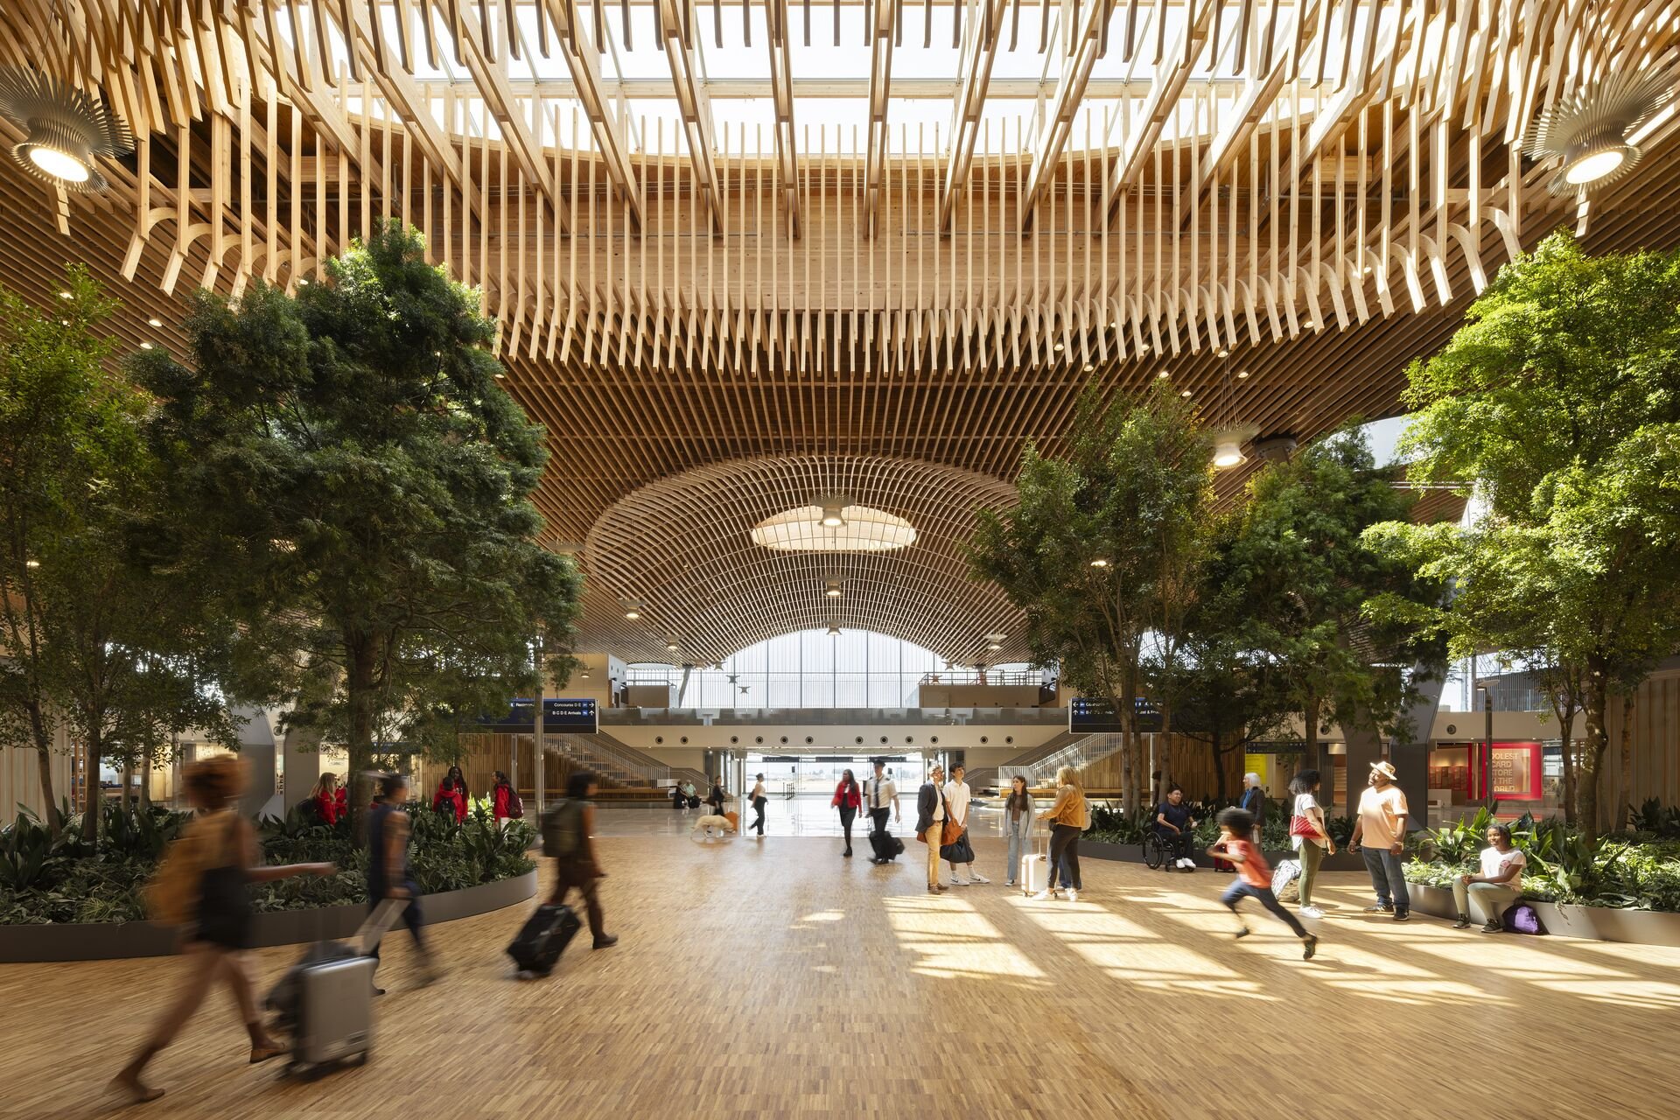
For over eight years, Sara Schmidt has collaborated with ZGF Architects and the Port of Portland on the transformation of Portland International Airport, creating site-specific artwork and architectural installations inspired by the culture, landscape, and spirit of the Pacific Northwest.
Working closely with architects, fabricators, and project teams, her contributions span large-scale mosaic tile murals, sculptural wood installations, integrated architectural artwork, and digital experiences. Each project explores the relationship between art, material, and place, bringing moments of discovery, connection, and joy to the passenger experience.
Her role has encompassed artistic concept development, creative direction, storytelling, and design, helping shape a welcoming and memorable environment for millions of travelers each year.
PROJECT DETAILS:
Client: Port of Portland
Architect: ZGF Architects
Role: Lead EGD Consultant & Artist
Project: PDX Terminal Core Redevelopment
Project Involvement: 2018-2026
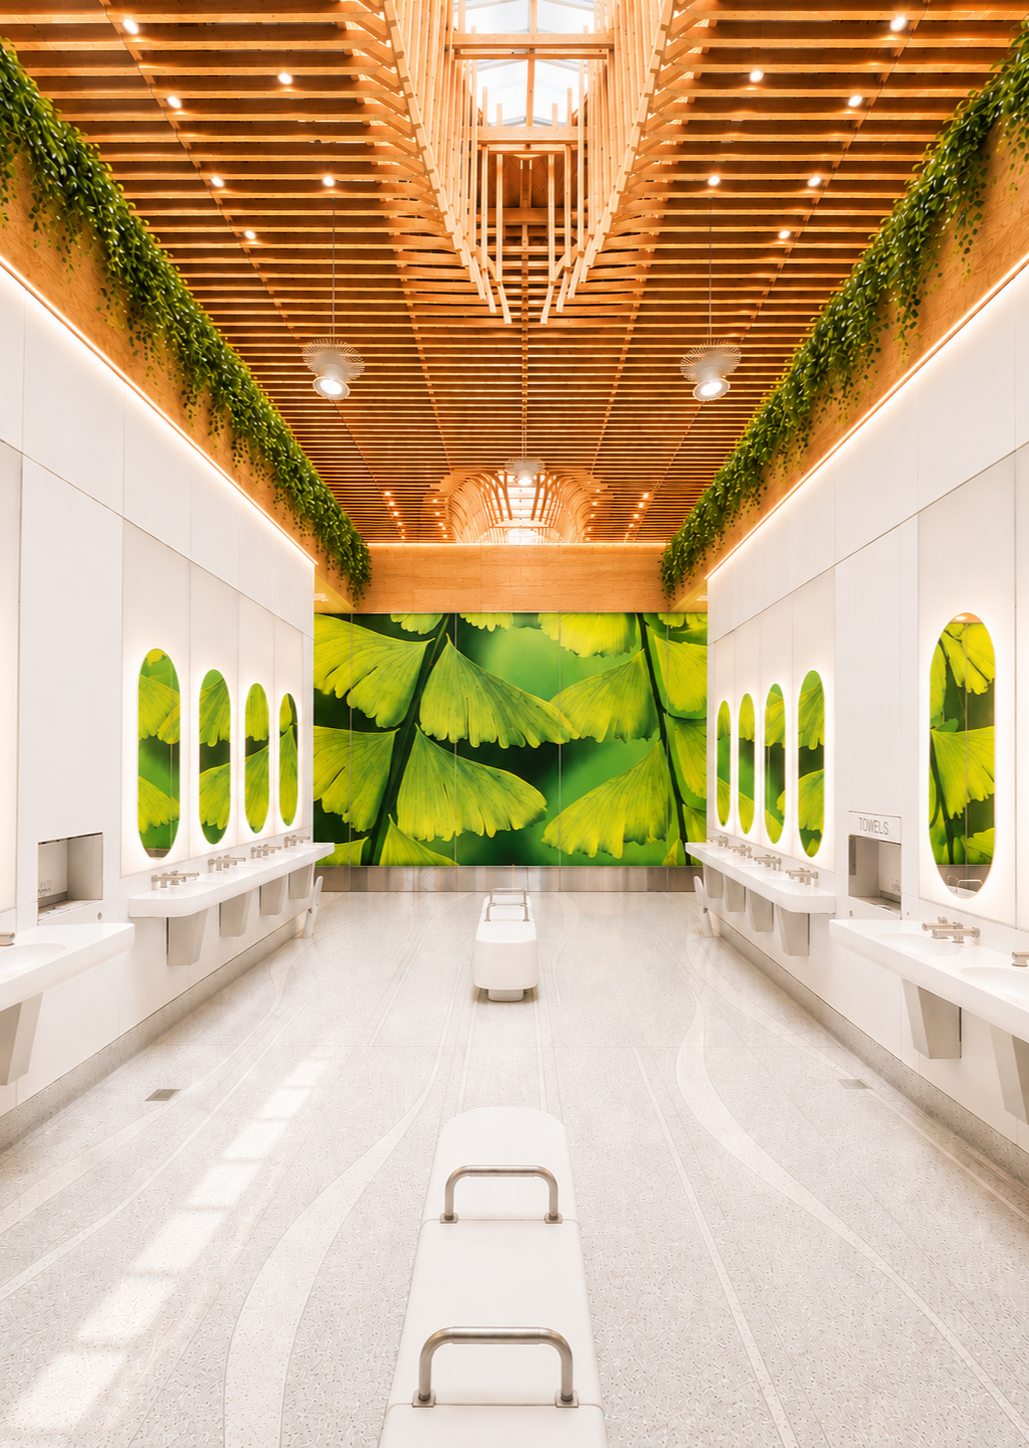
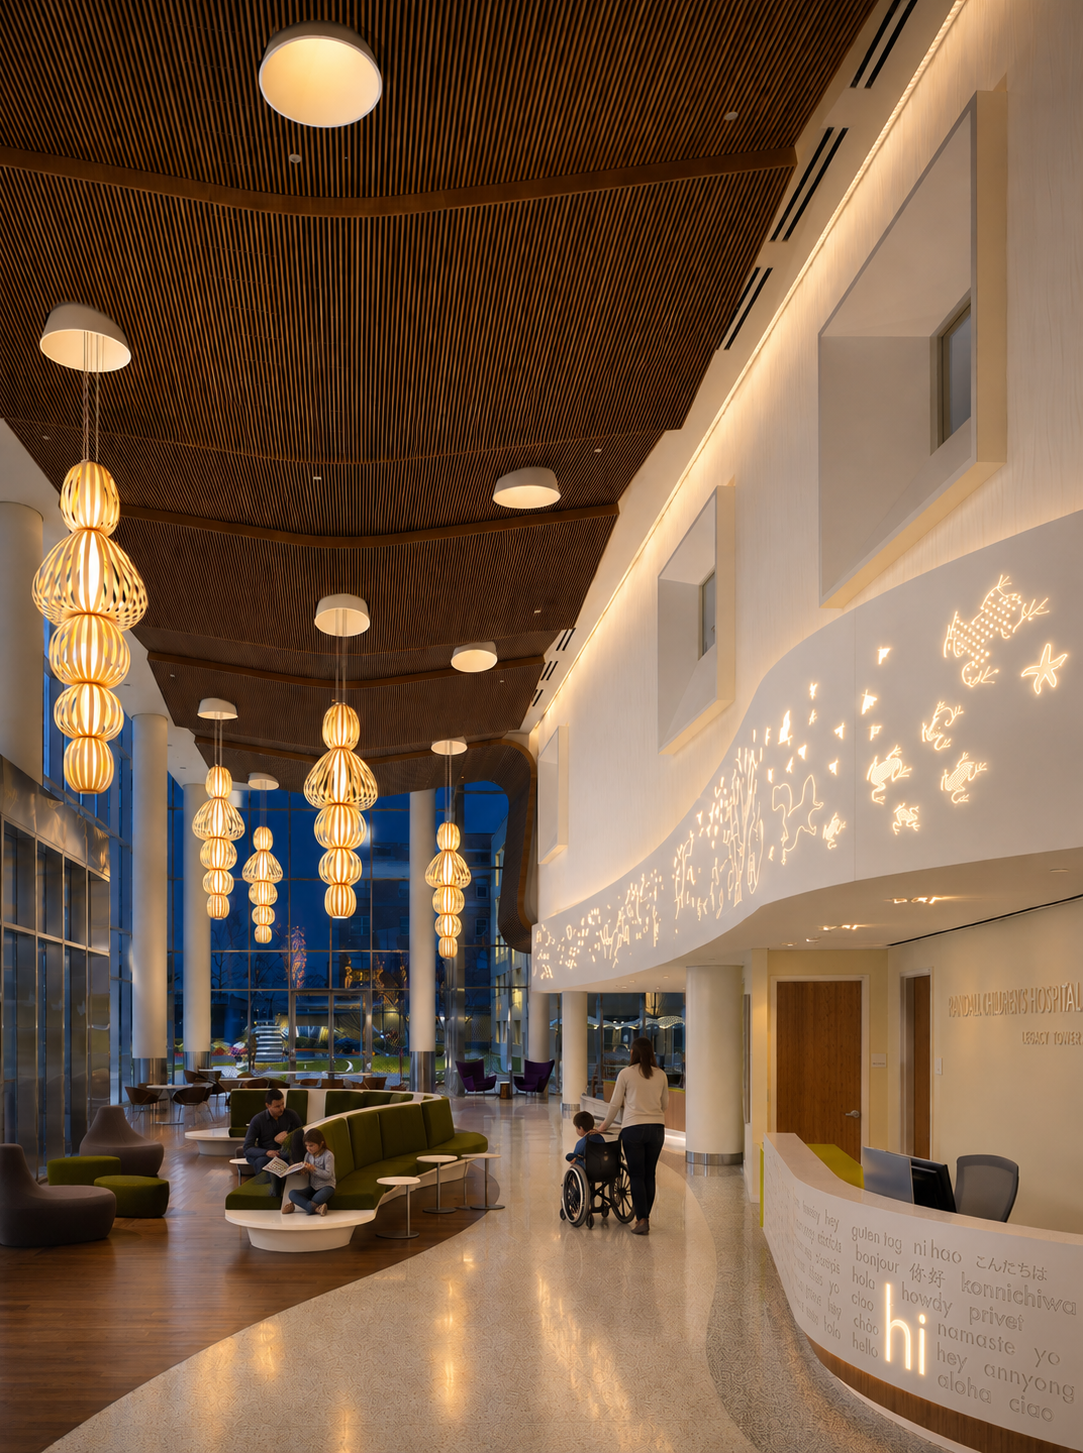
Randall Children's Hospital at Legacy Emanuel
Site-Specific Art, Architectural Installations & Environmental Design
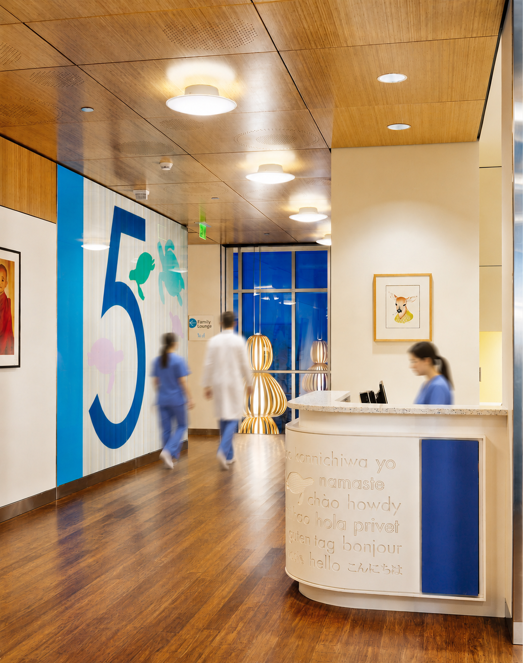
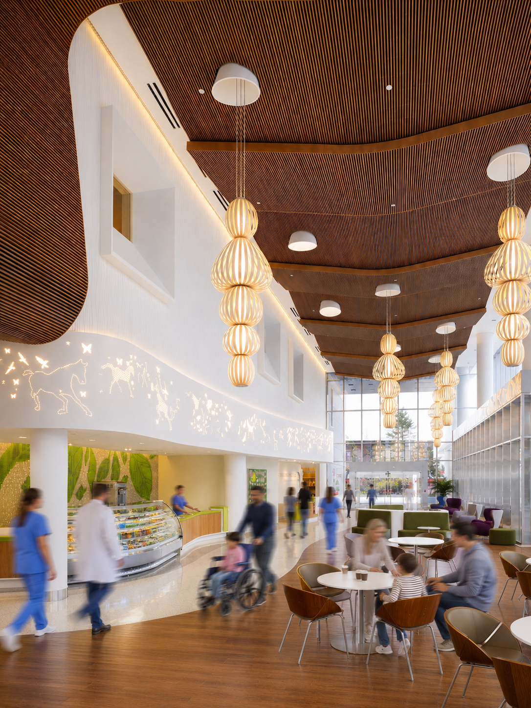
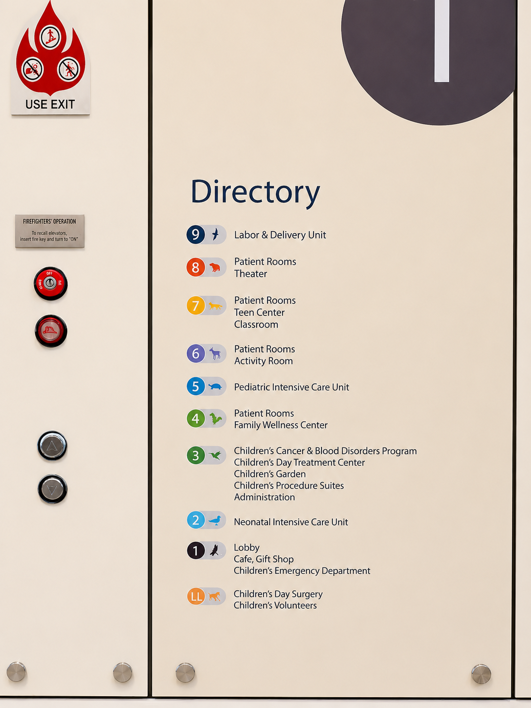
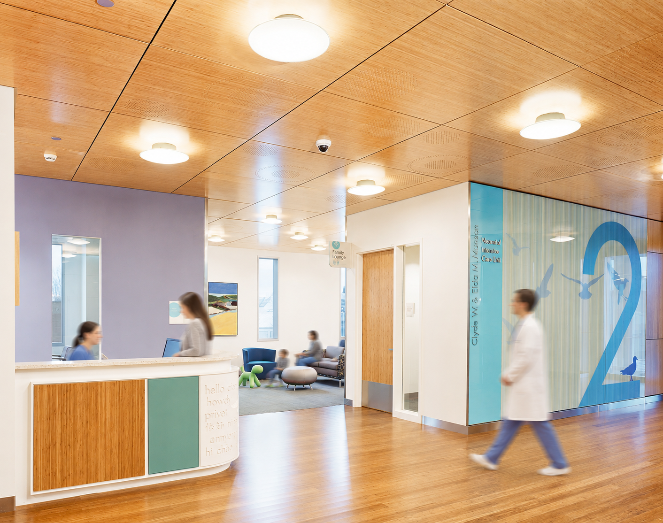
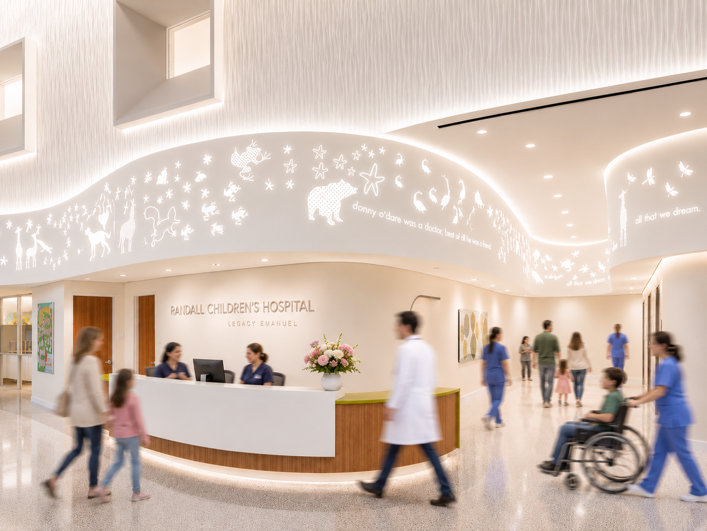
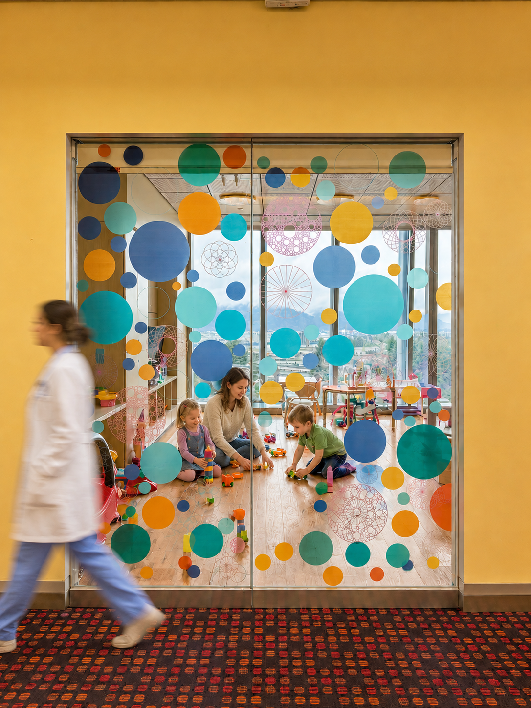
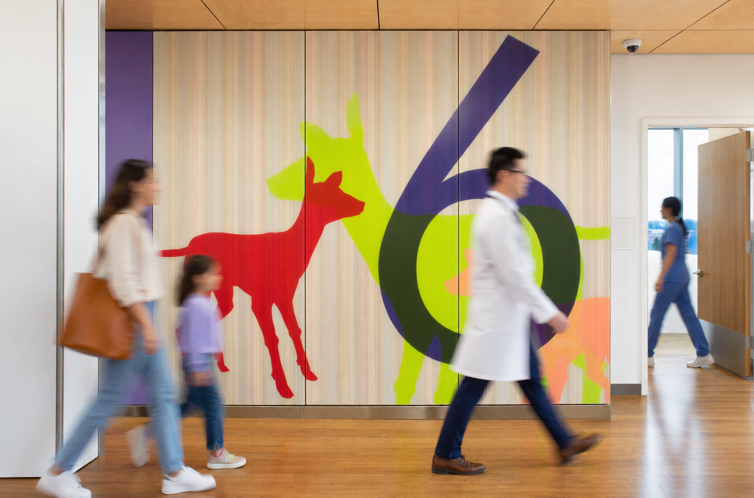
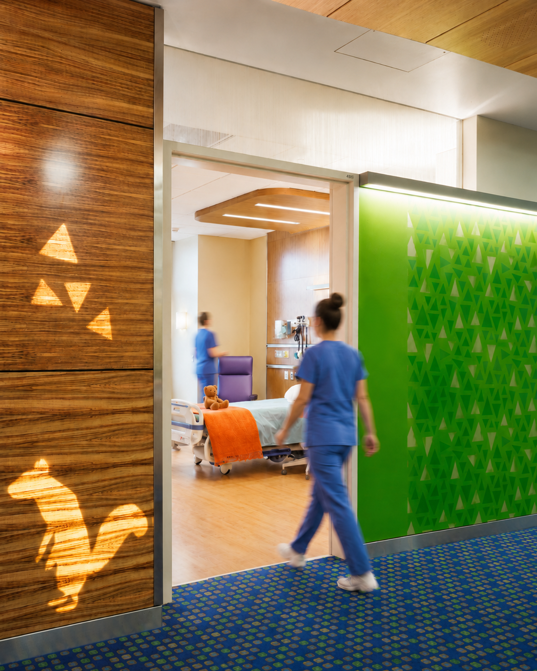
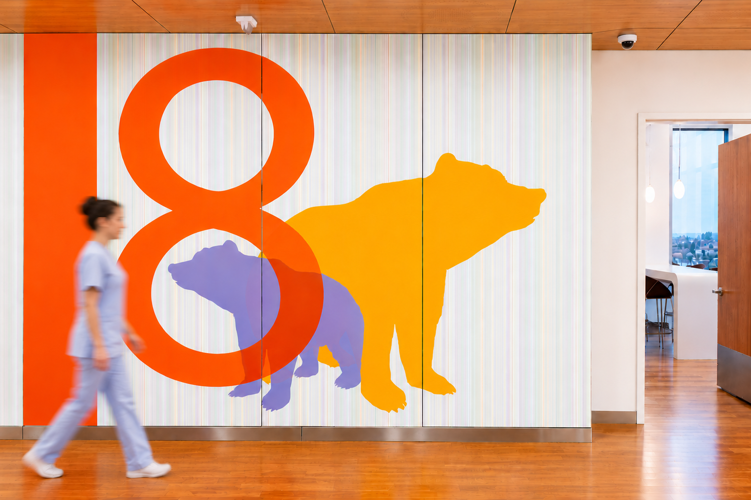
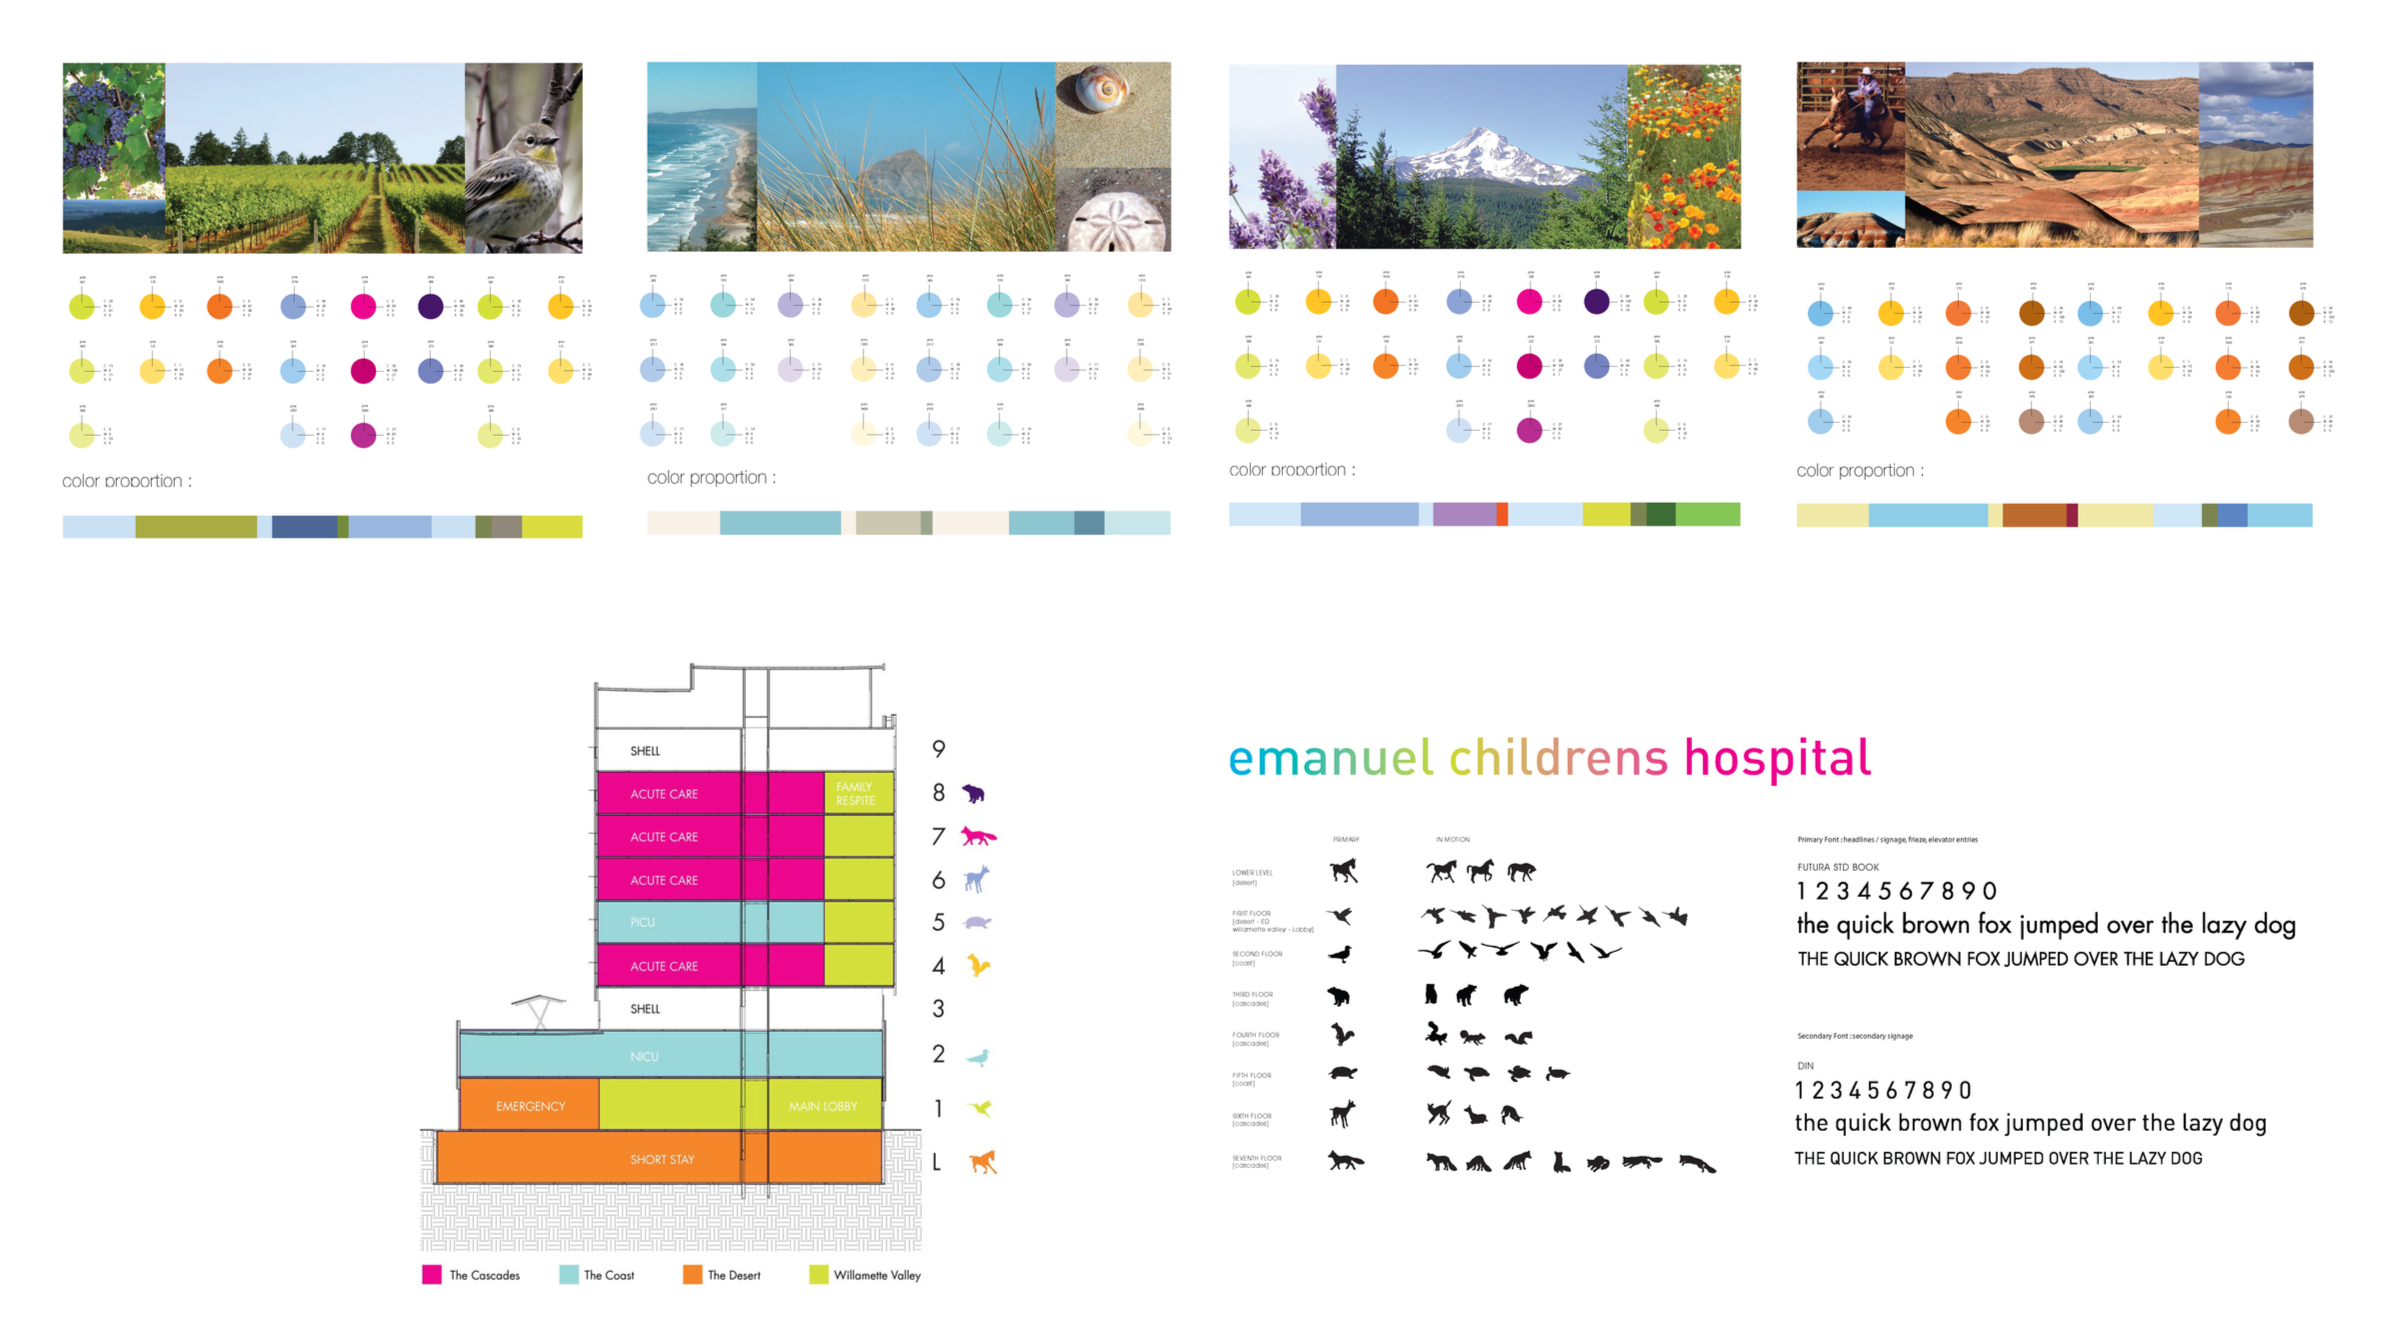
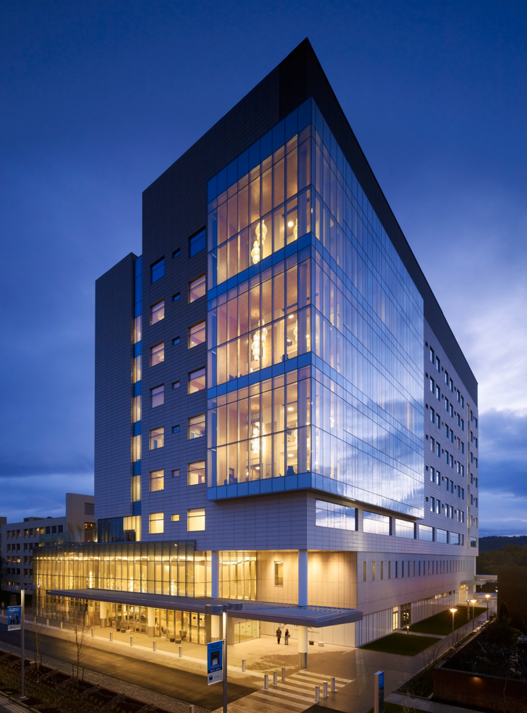
Sara Schmidt helped shape the visual environment of Randall Children's Hospital, creating site-specific artwork and architectural installations inspired by the landscapes, wildlife, and natural beauty of the Pacific Northwest.

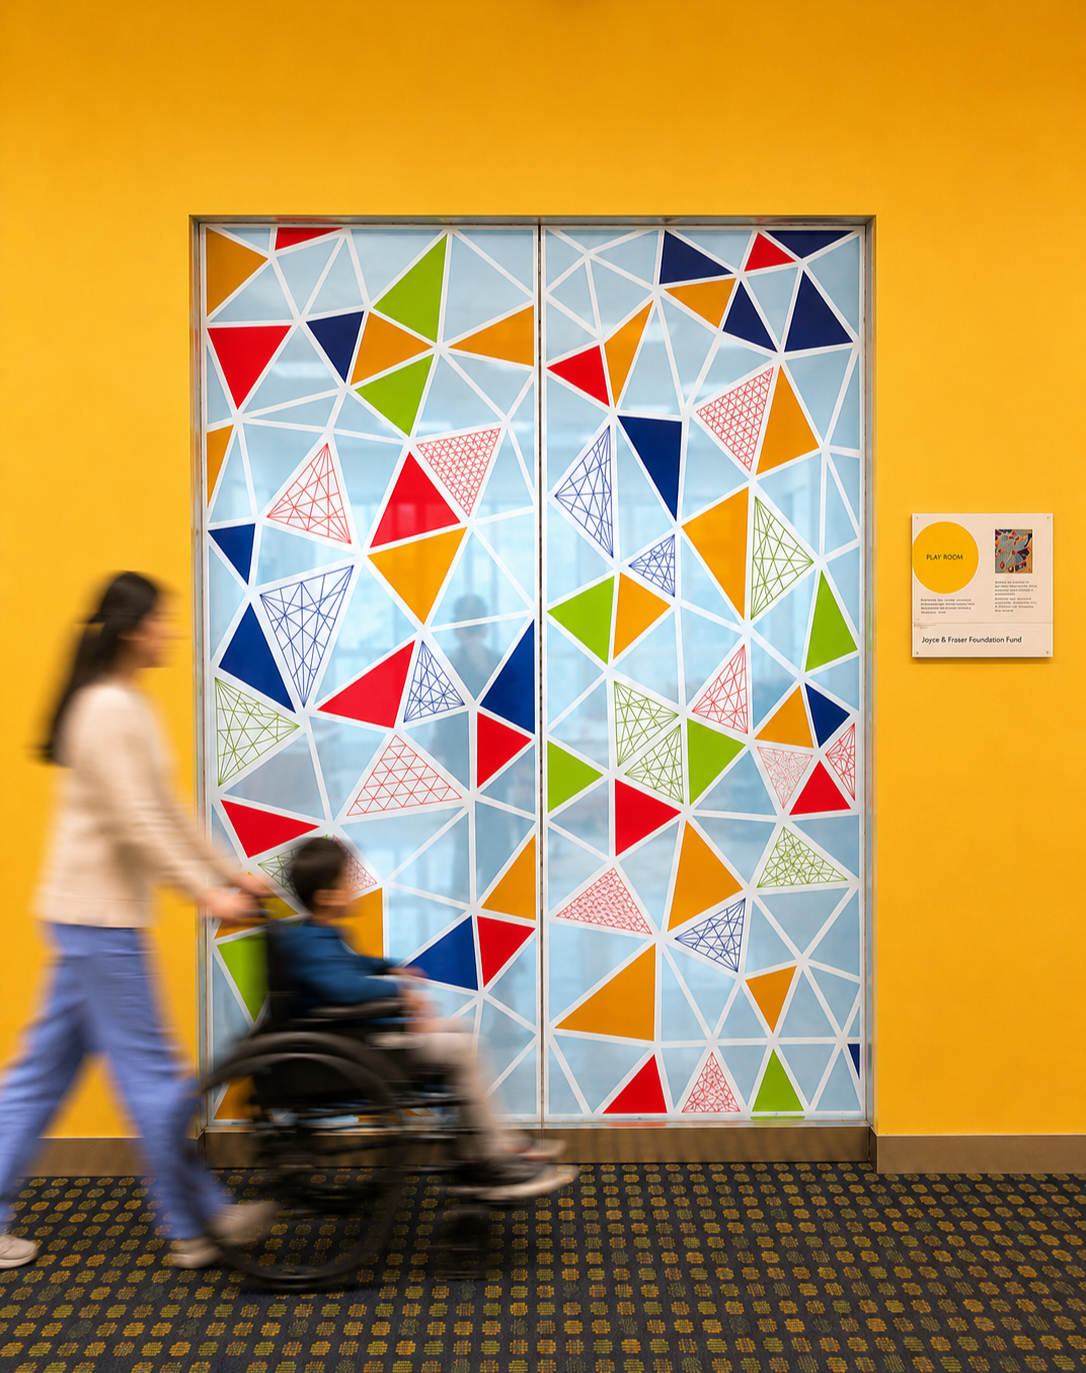
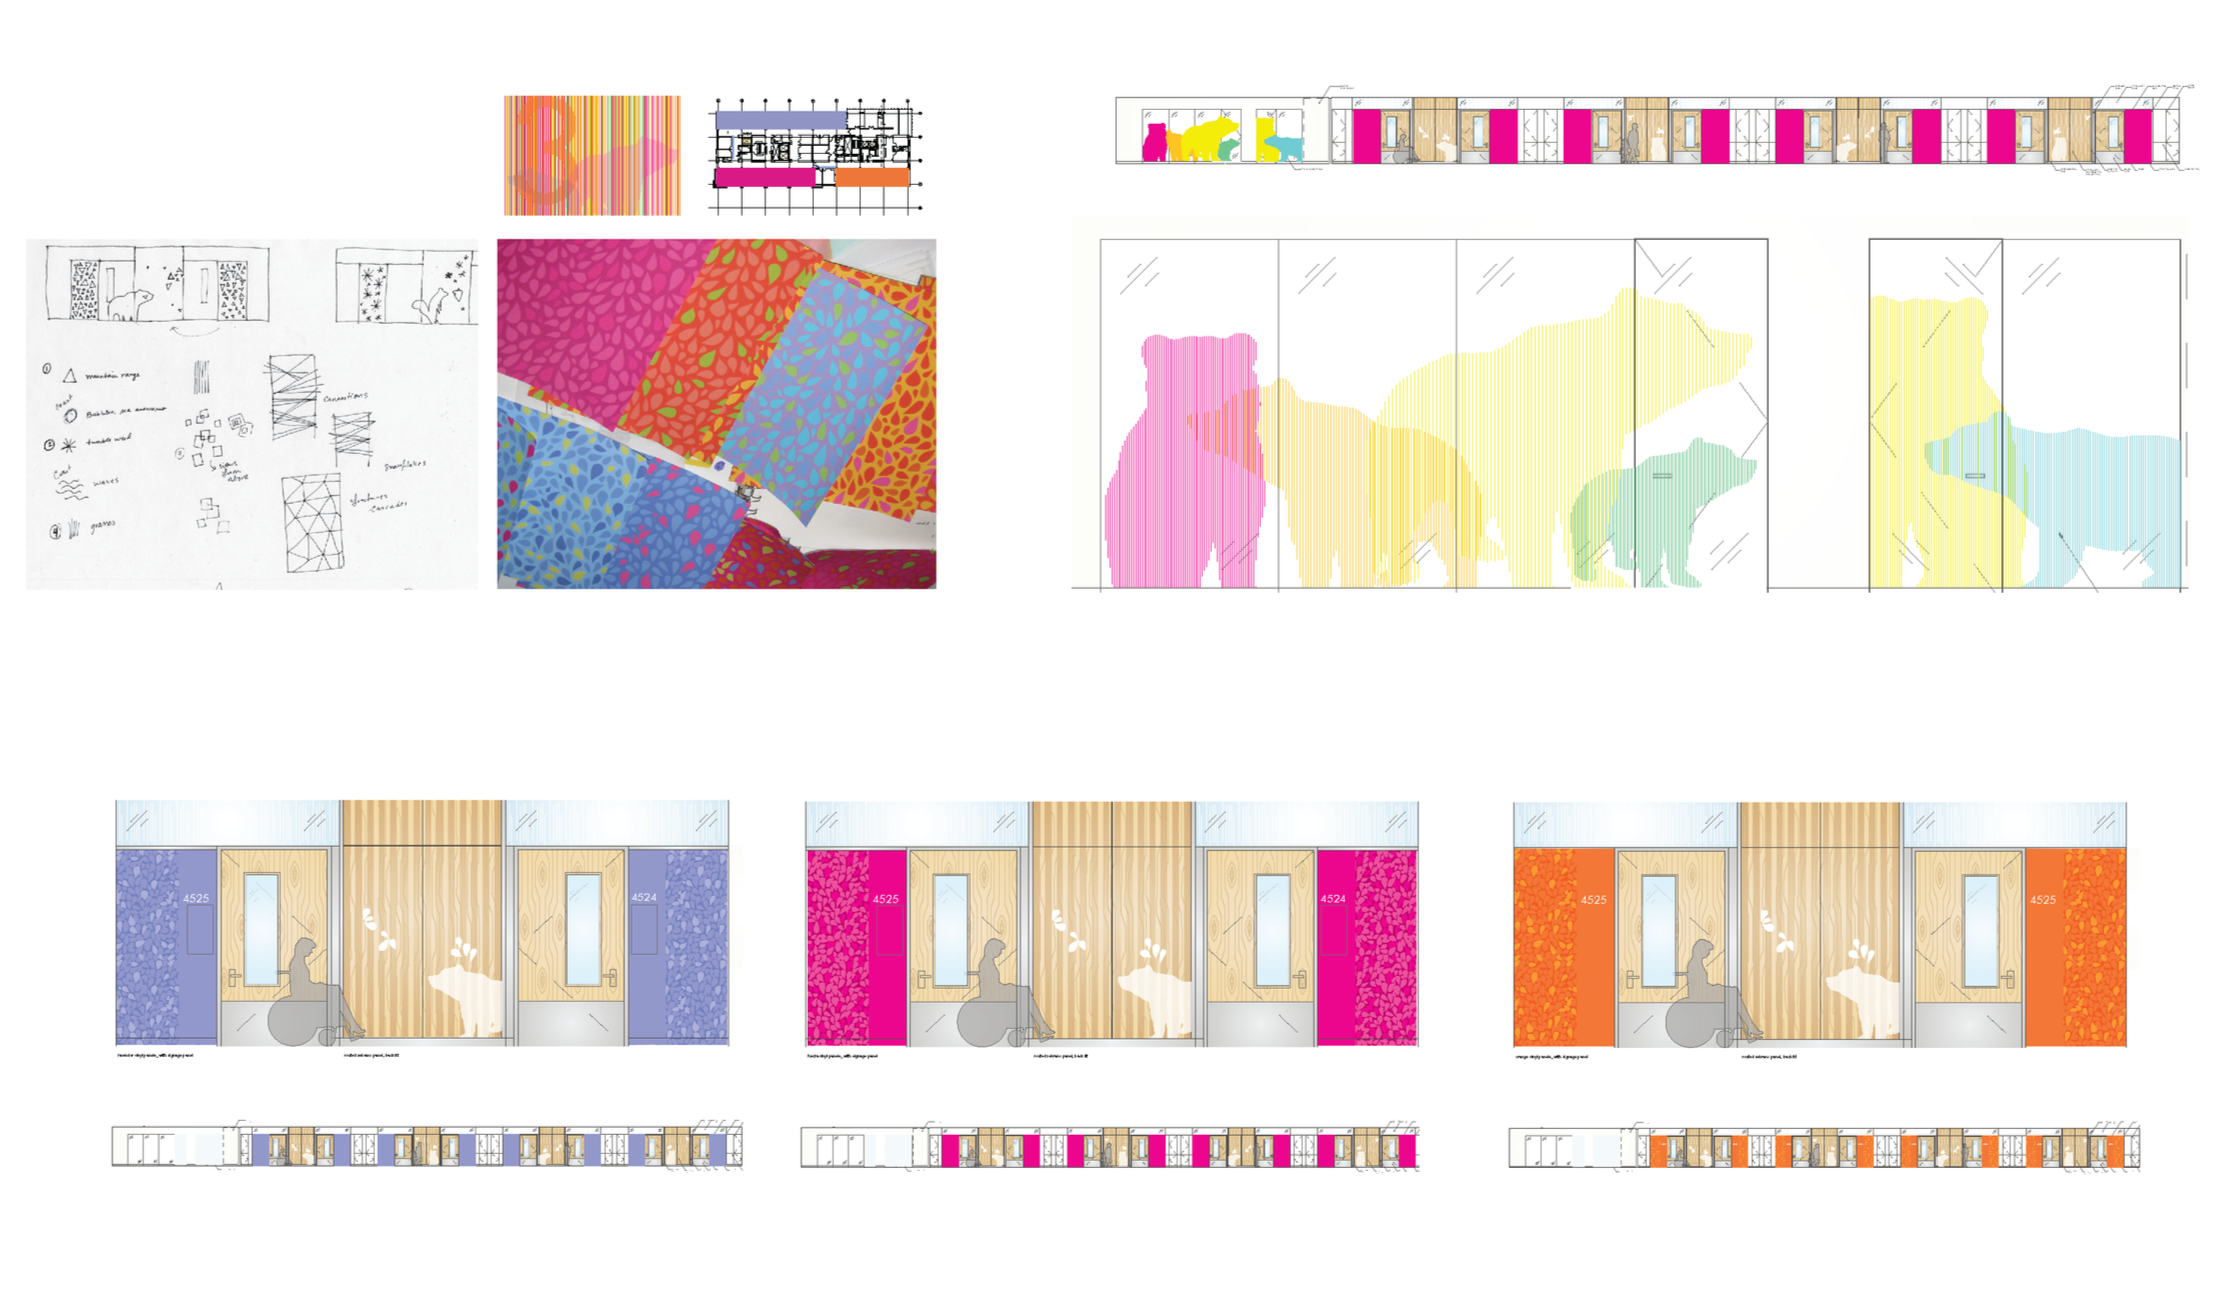
Working collaboratively with the architectural team, her contributions included custom art glass, illustrated iconography, patterns, color palettes, and integrated environmental graphics throughout the nine-story hospital. Together, these elements create a cohesive visual experience that encourages discovery, supports wayfinding, and brings moments of comfort and joy to children and their families.
Blending art, storytelling, and design, the project creates a welcoming environment that balances playfulness with a sense of calm, bringing warmth and humanity to a complex healthcare setting.
PROJECT DETAILS
Client: Legacy Health
Project: Randall Children's Hospital at Legacy Emanuel
Role: Artist & Creative Director, EGD
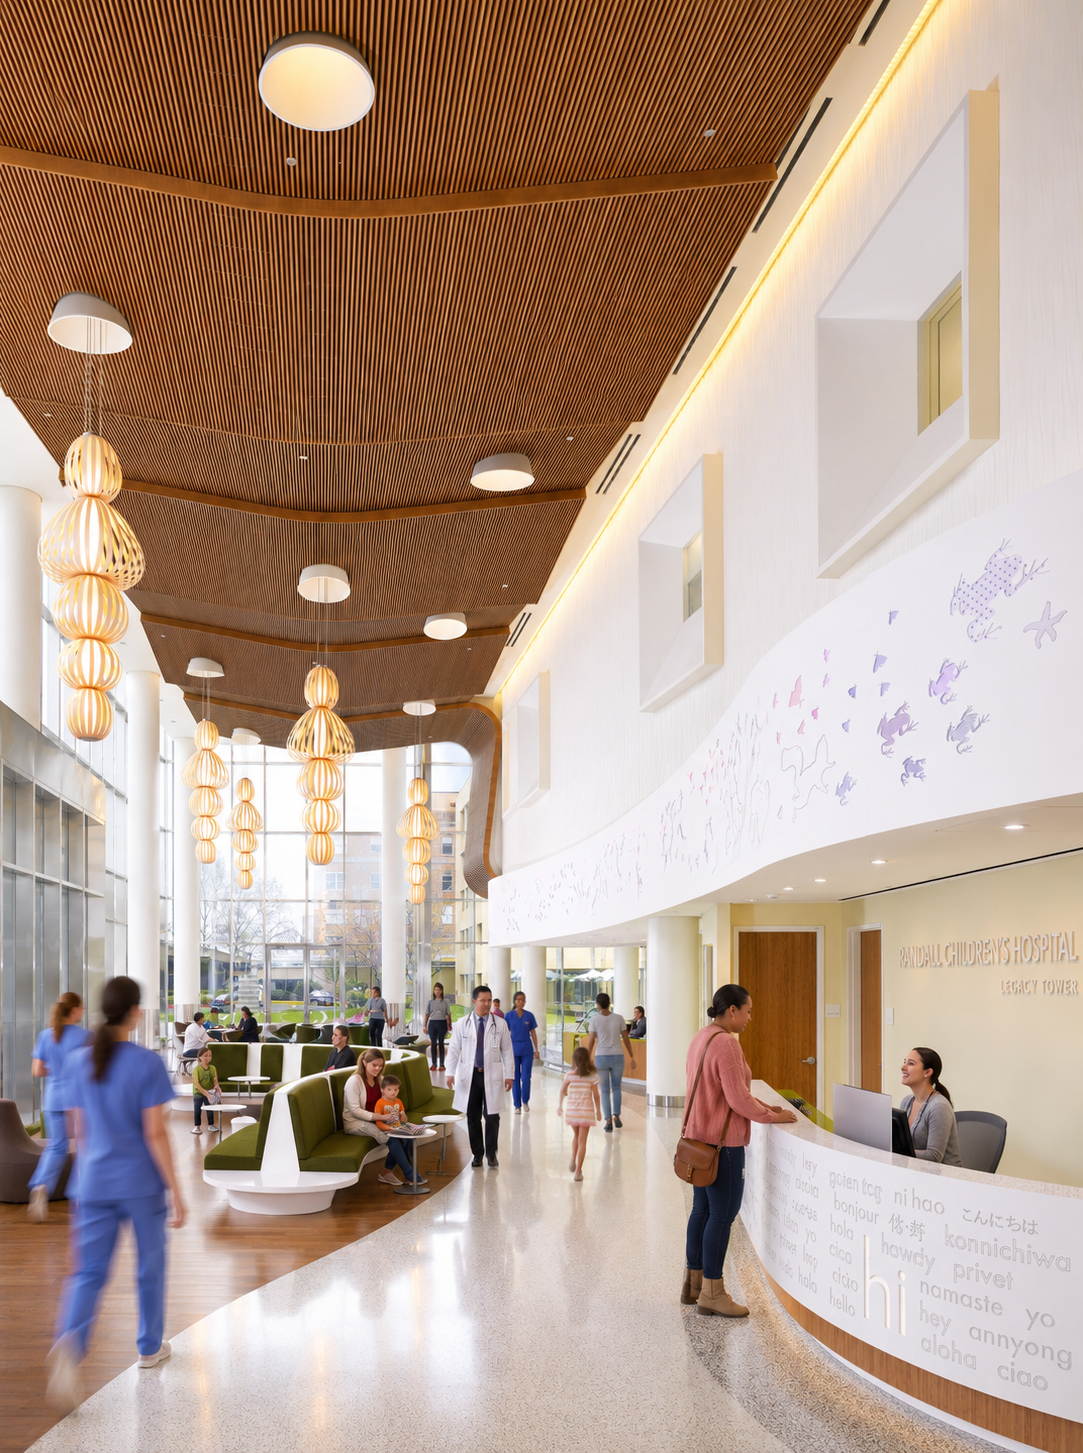
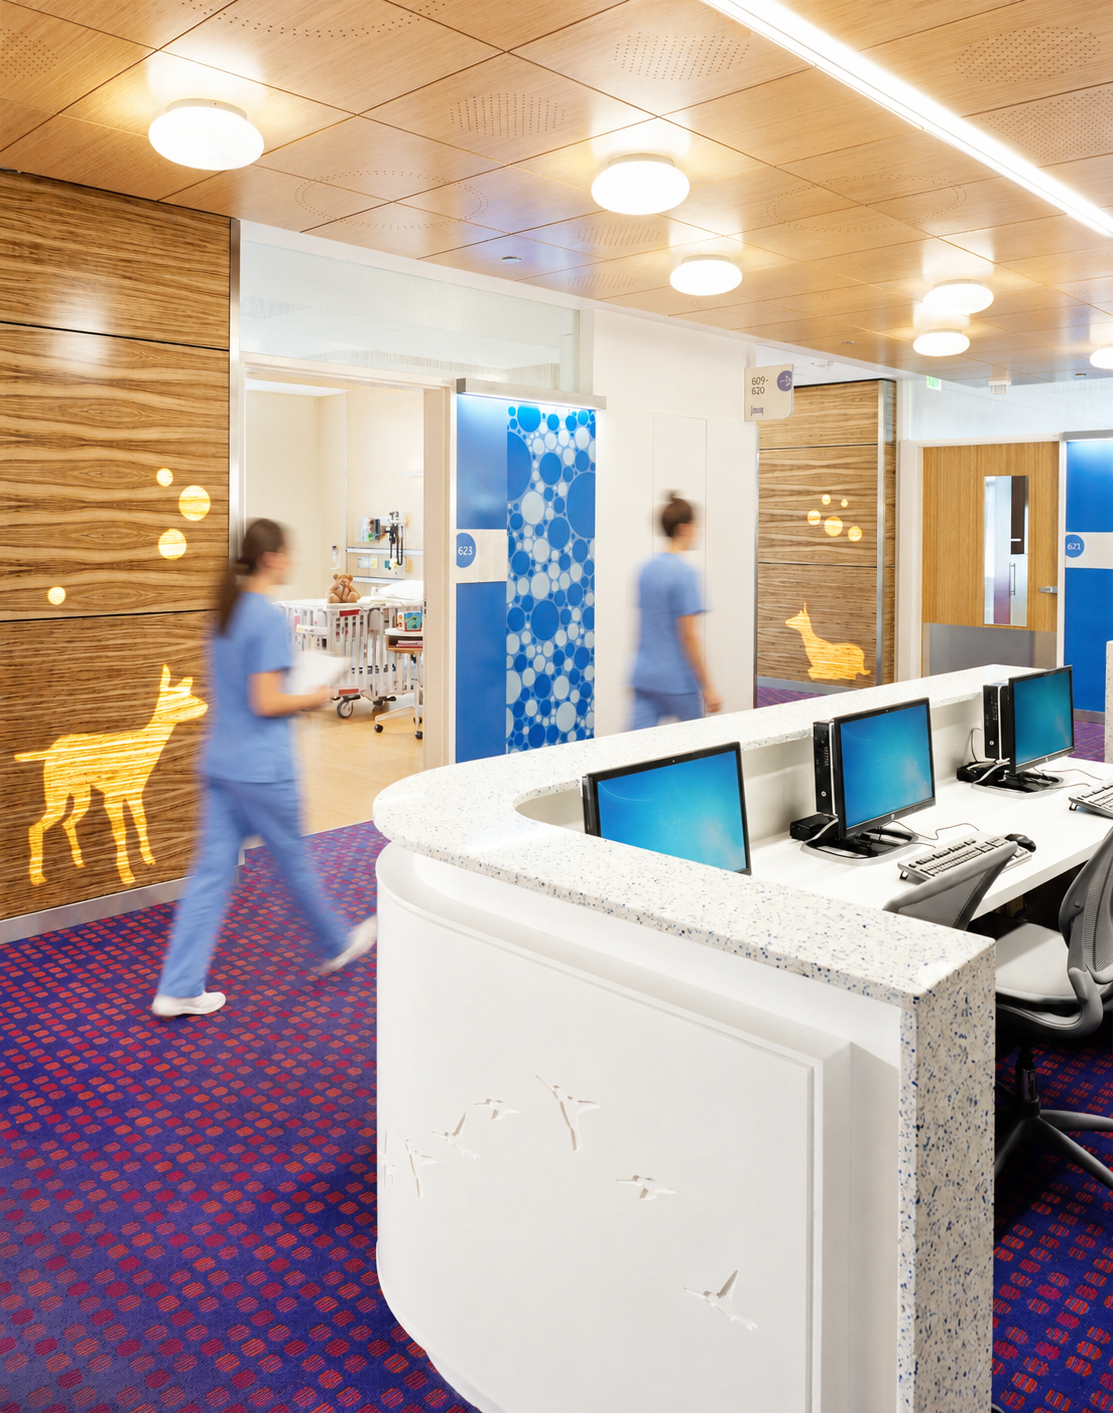


Portland International Airport | Woven Wood Welcome Wall
Site-Specific Art & Architectural Installation
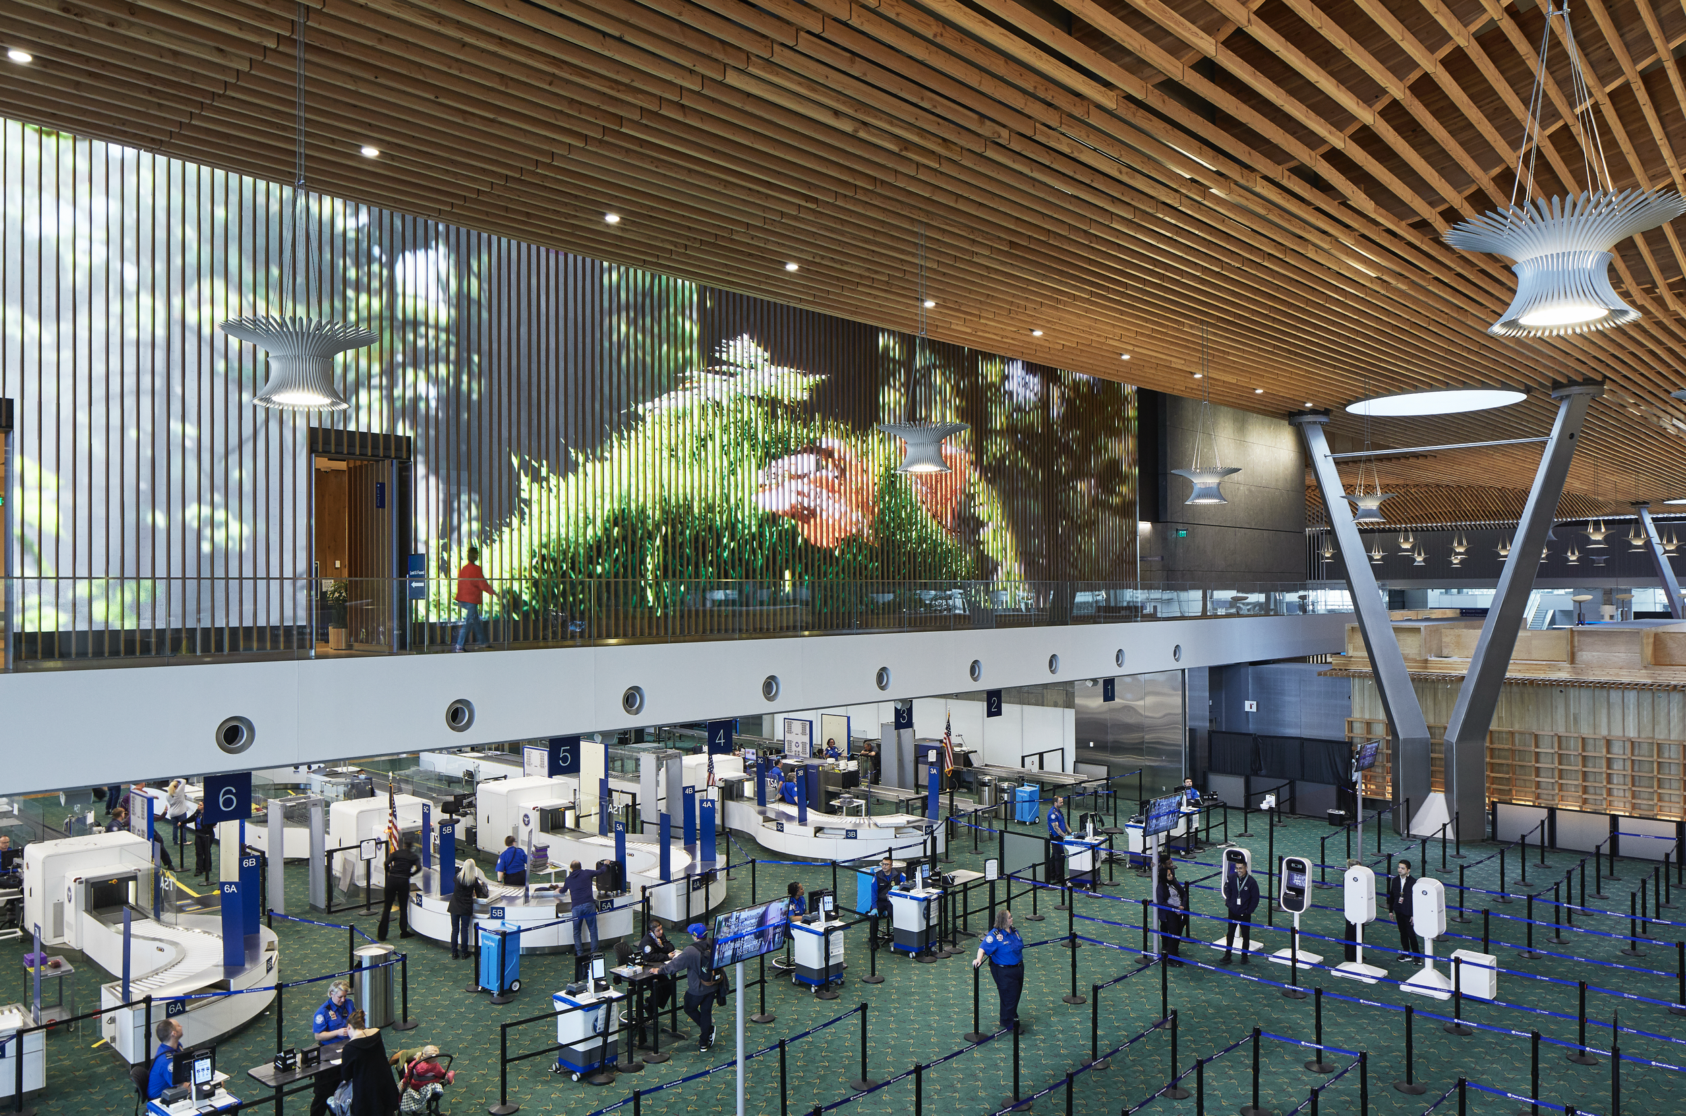
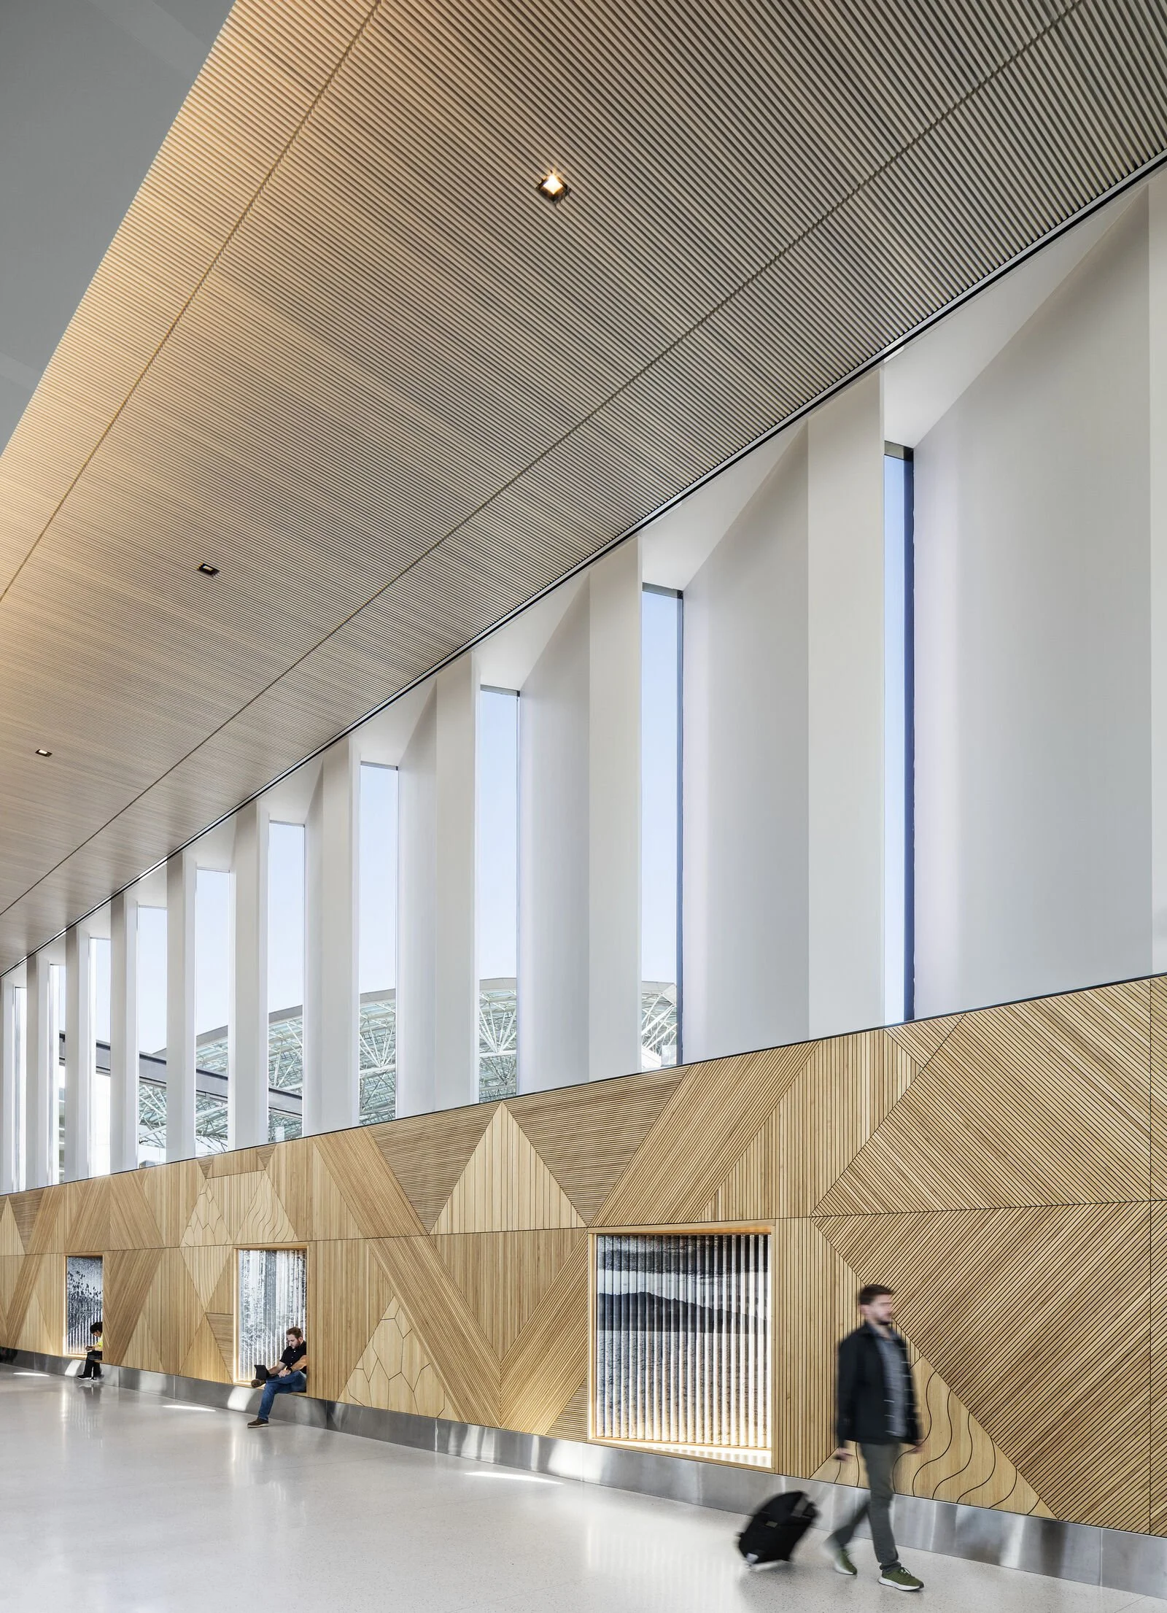


Sara Schmidt conceived and designed the Woven Wood Welcome Wall for Portland International Airport's Concourse B, creating a large-scale architectural installation inspired by Oregon's timber heritage and traditions of craftsmanship.
Constructed from Oregon White Oak, the sculptural wall explores the interplay of material, pattern, and rhythm, bringing warmth, texture, and a sense of place to the passenger experience.
Developed in close collaboration with ZGF Architects, the installation is integrated into the architecture and incorporates dedicated spaces for artwork by a local artist, creating a welcoming environment that celebrates the region's creative and cultural identity.
PROJECT DETAILS
Client: Port of Portland
Architect: ZGF Architects
Project: PDX Concourse B, Portland, Oregon
Role: Artist & Creative Director
Insets artist: Ryan Fedderson





Alder 9 Affordable Housing
Artist + Creative Director
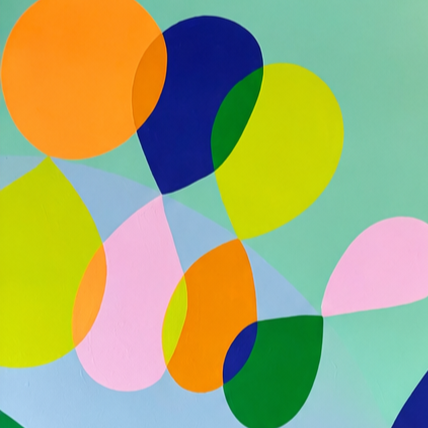
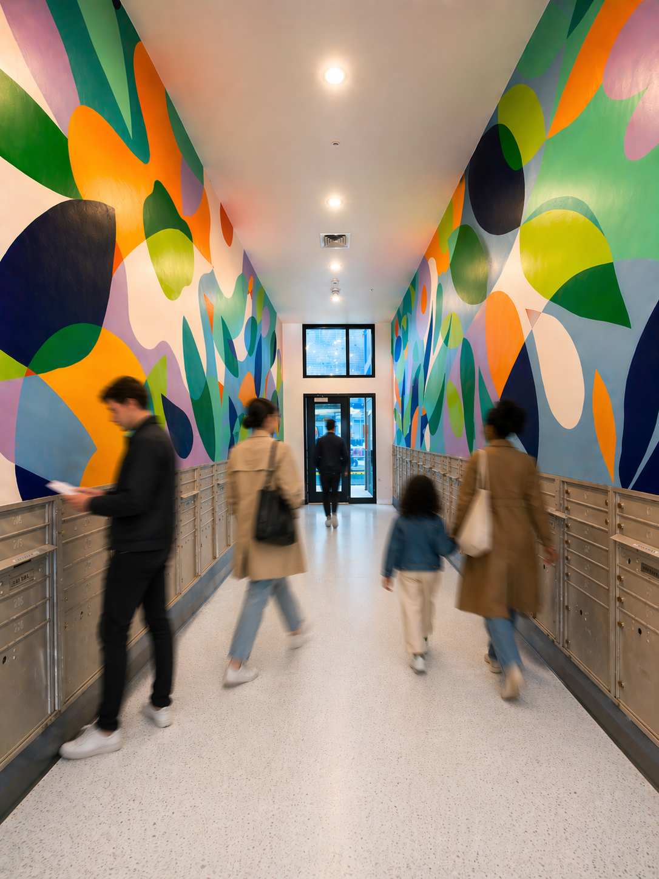
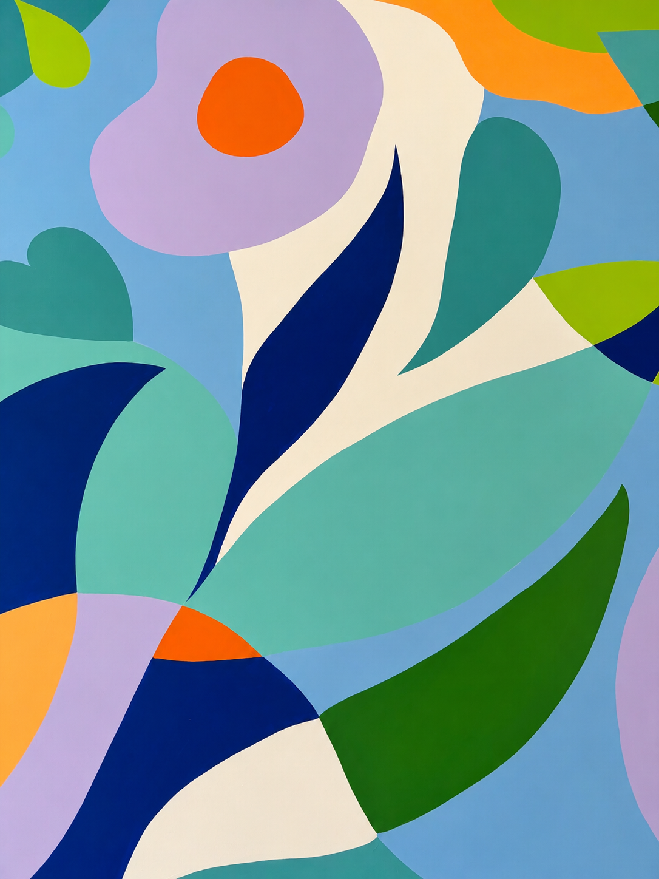
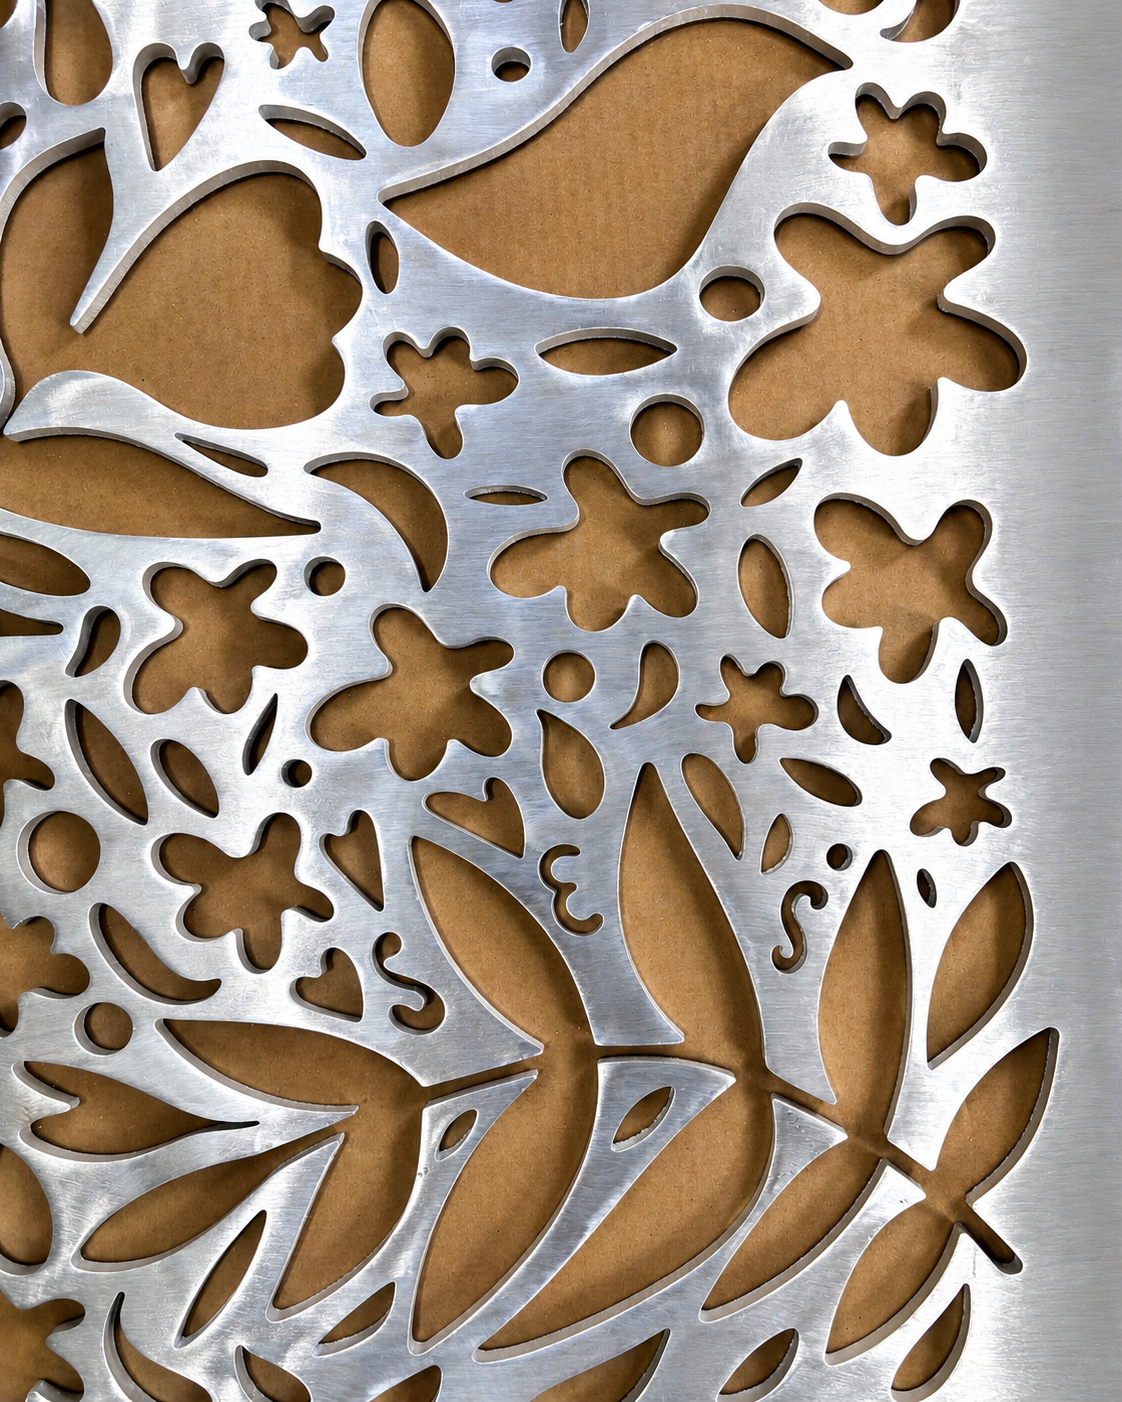
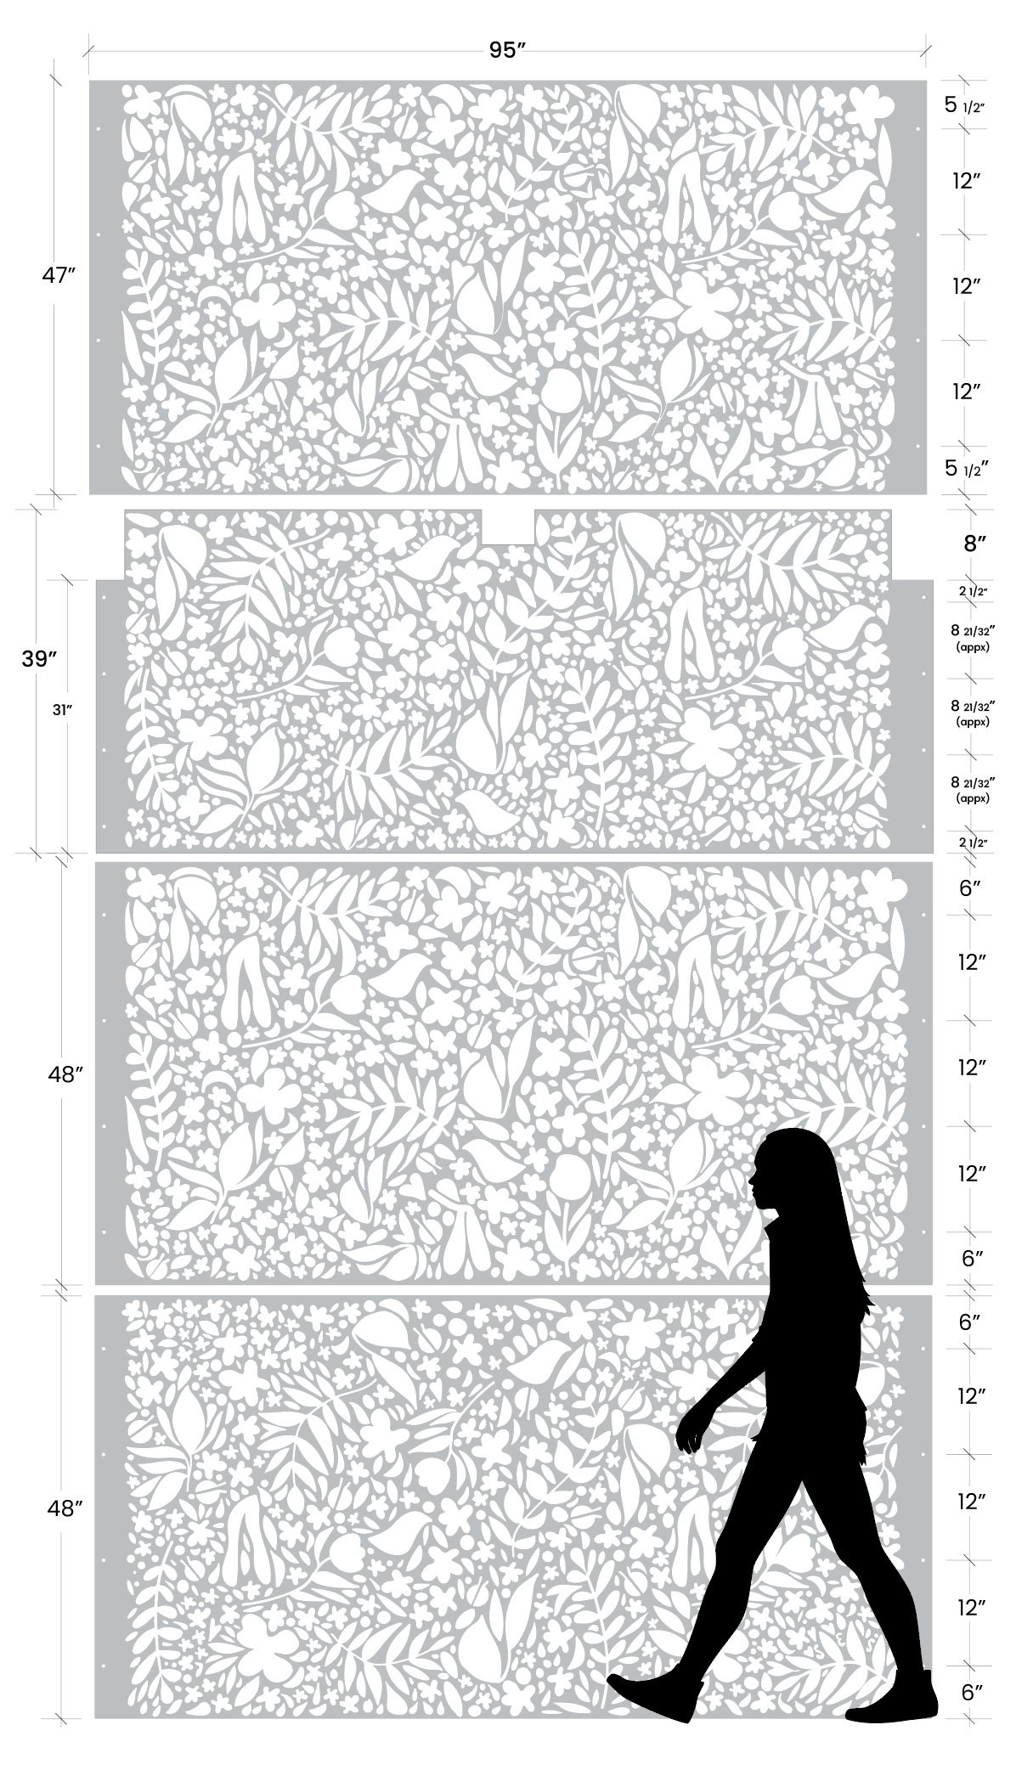
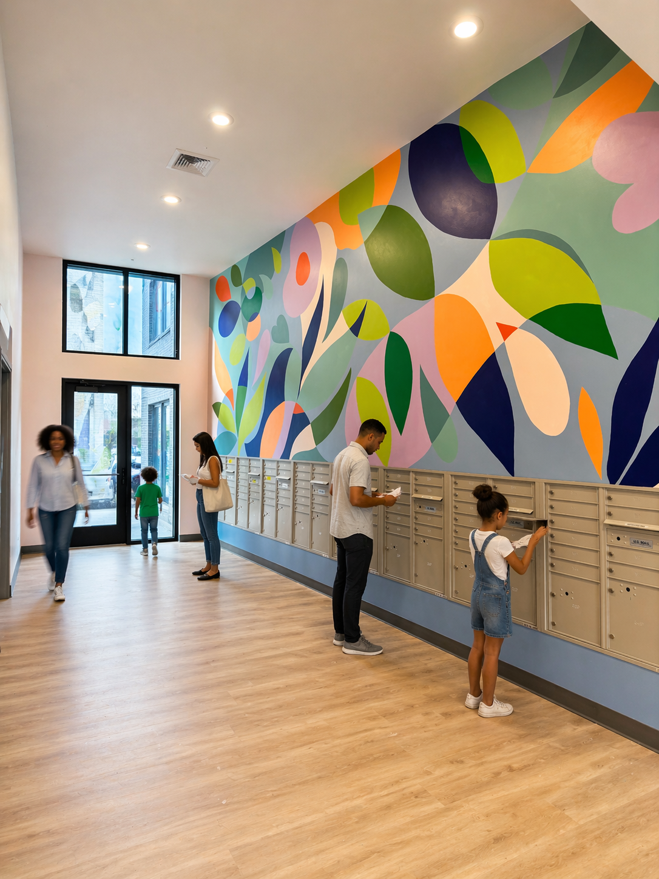
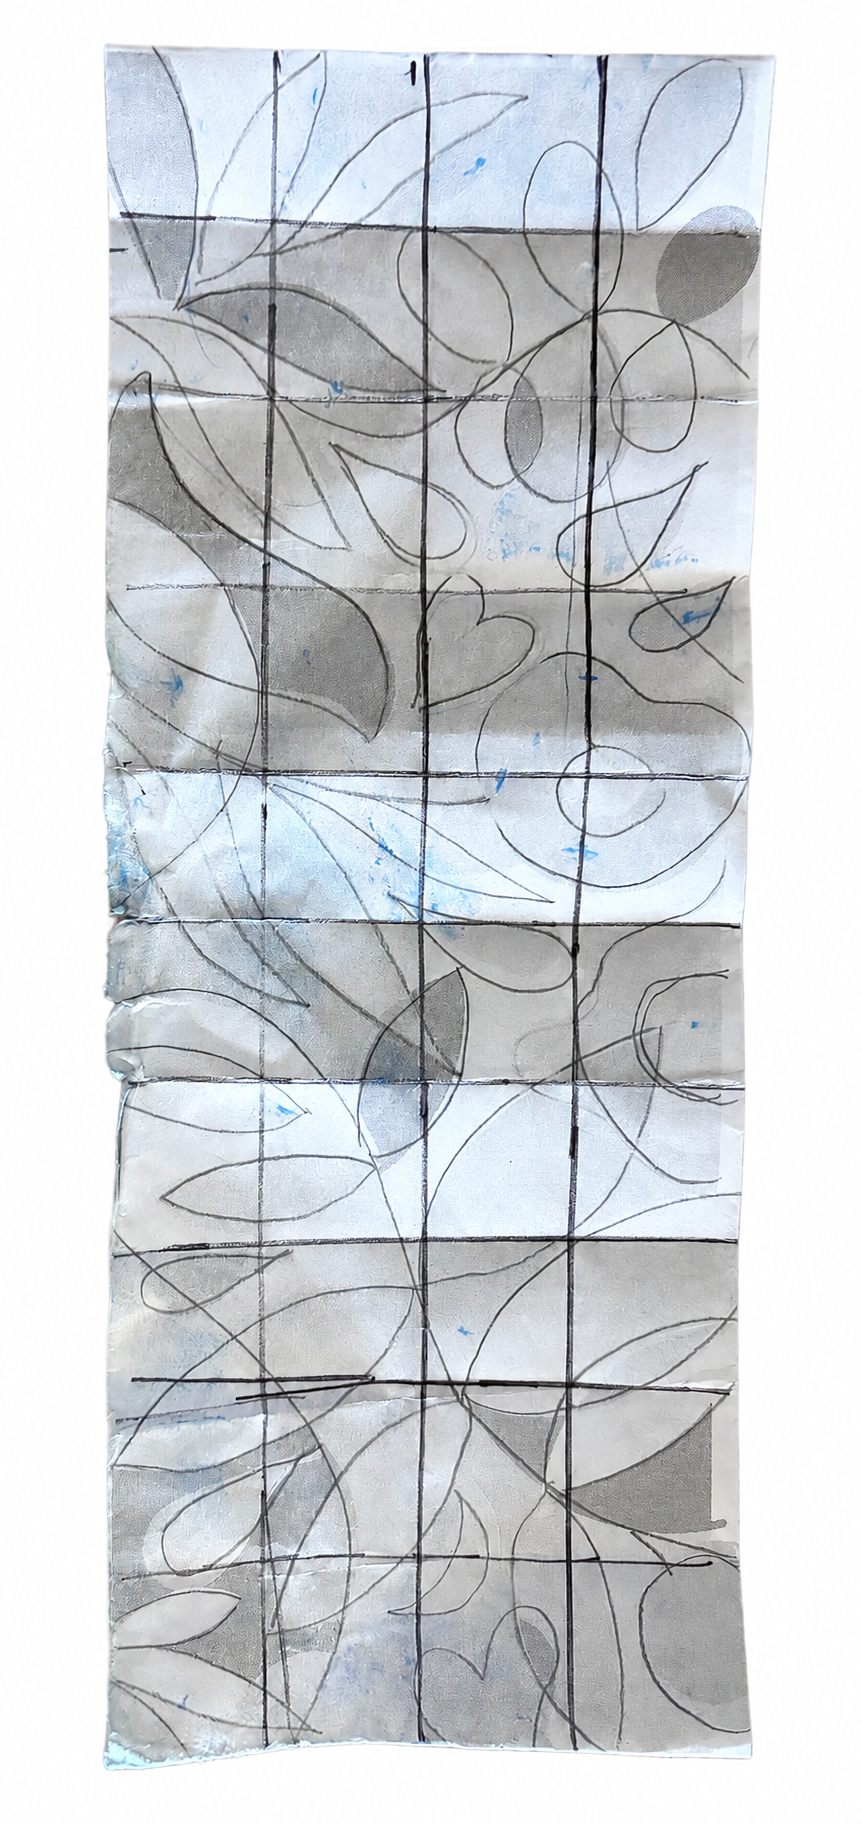
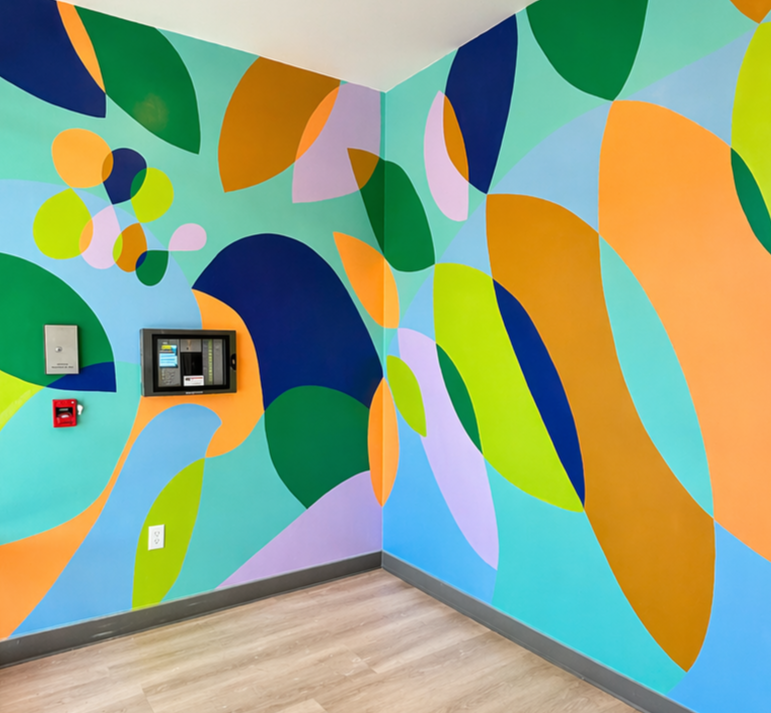
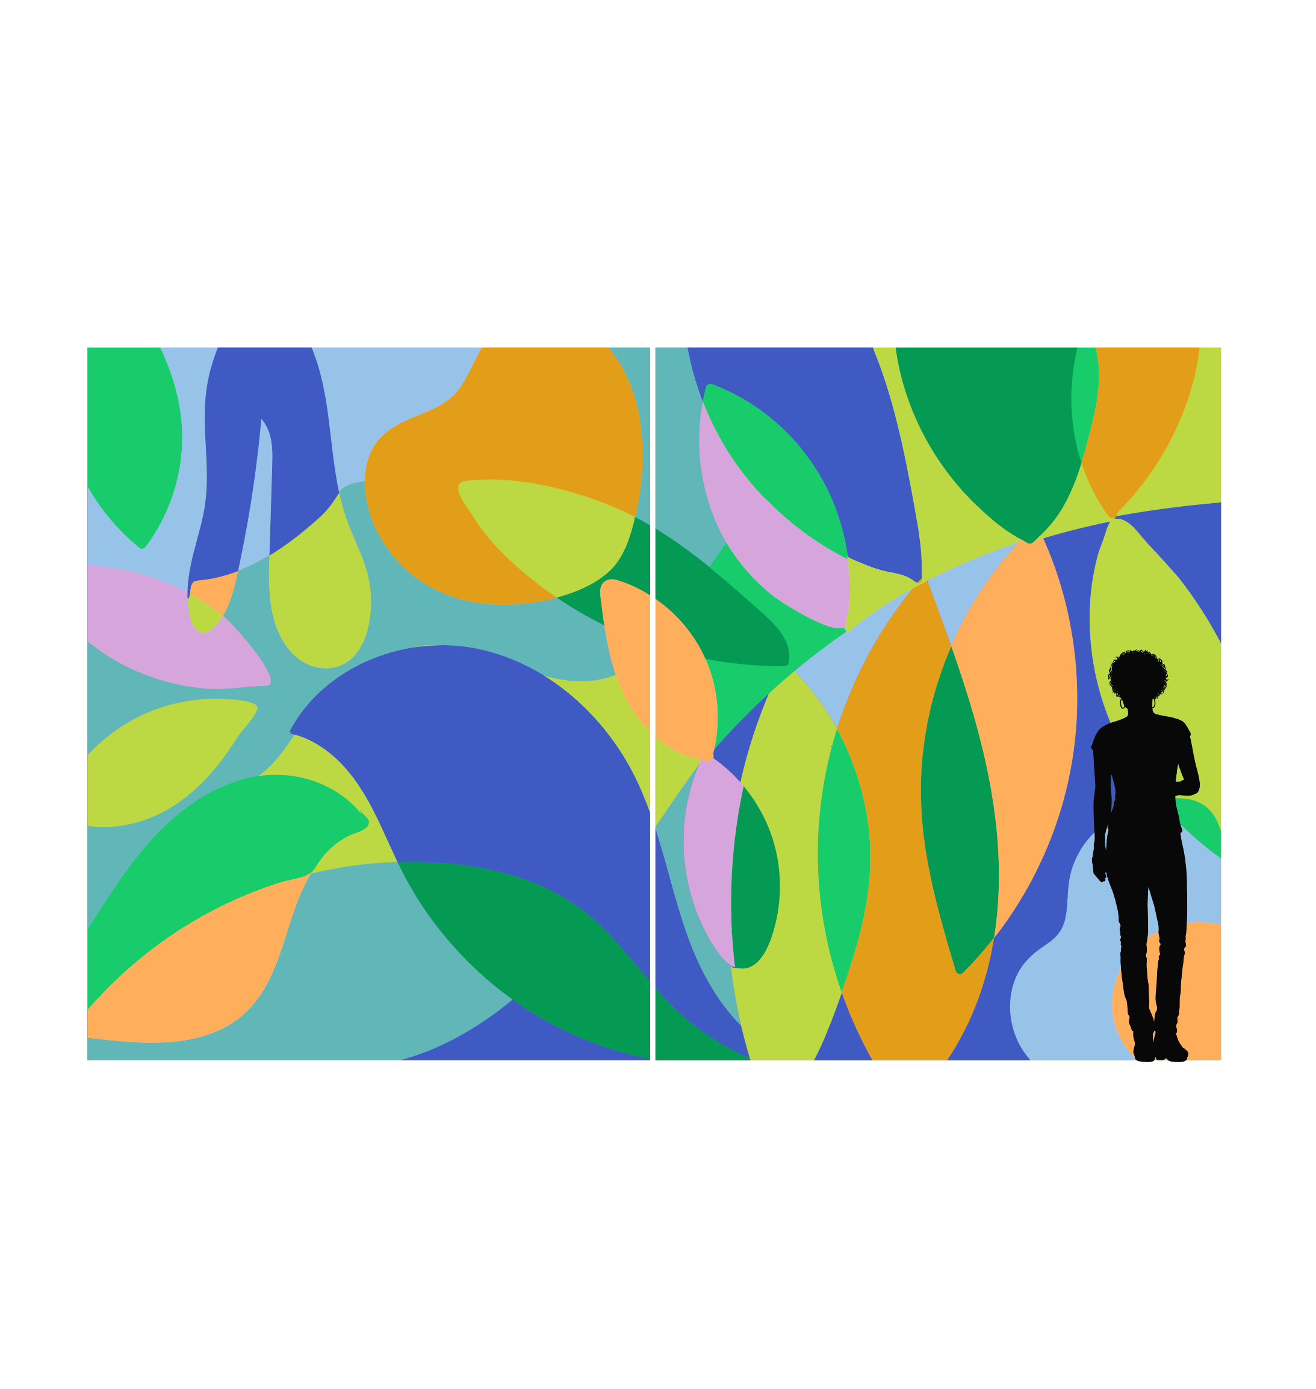
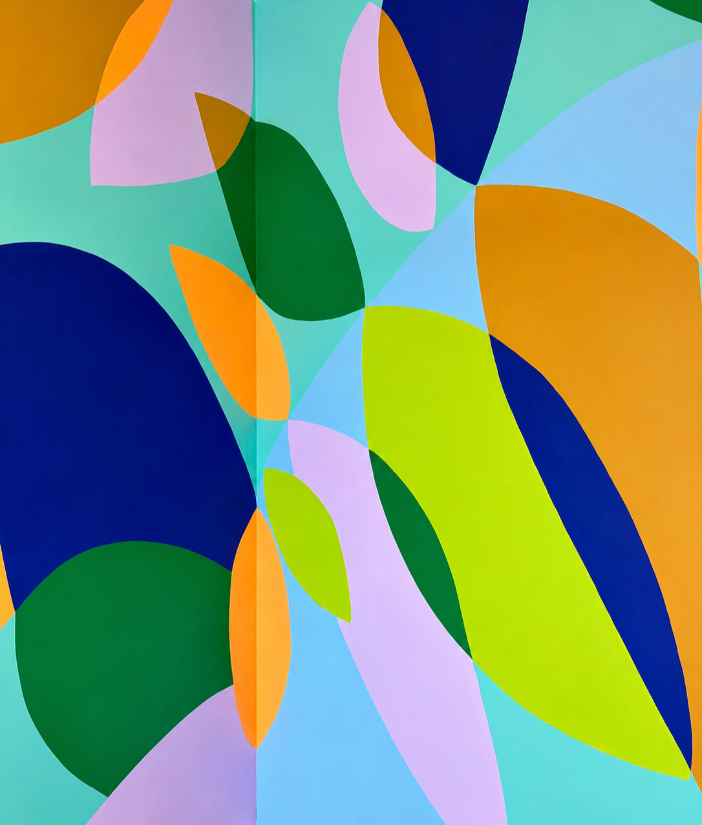
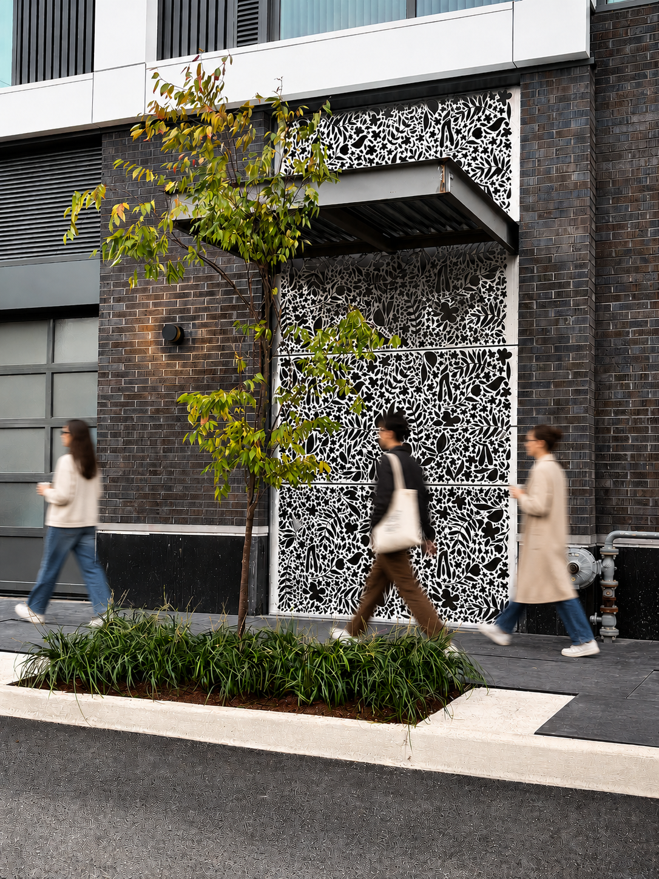
Inspired by the resilient Alder tree—the first to emerge and regenerate the forest after disturbance—this collection of murals and architectural artwork celebrates renewal, resilience, and future growth.
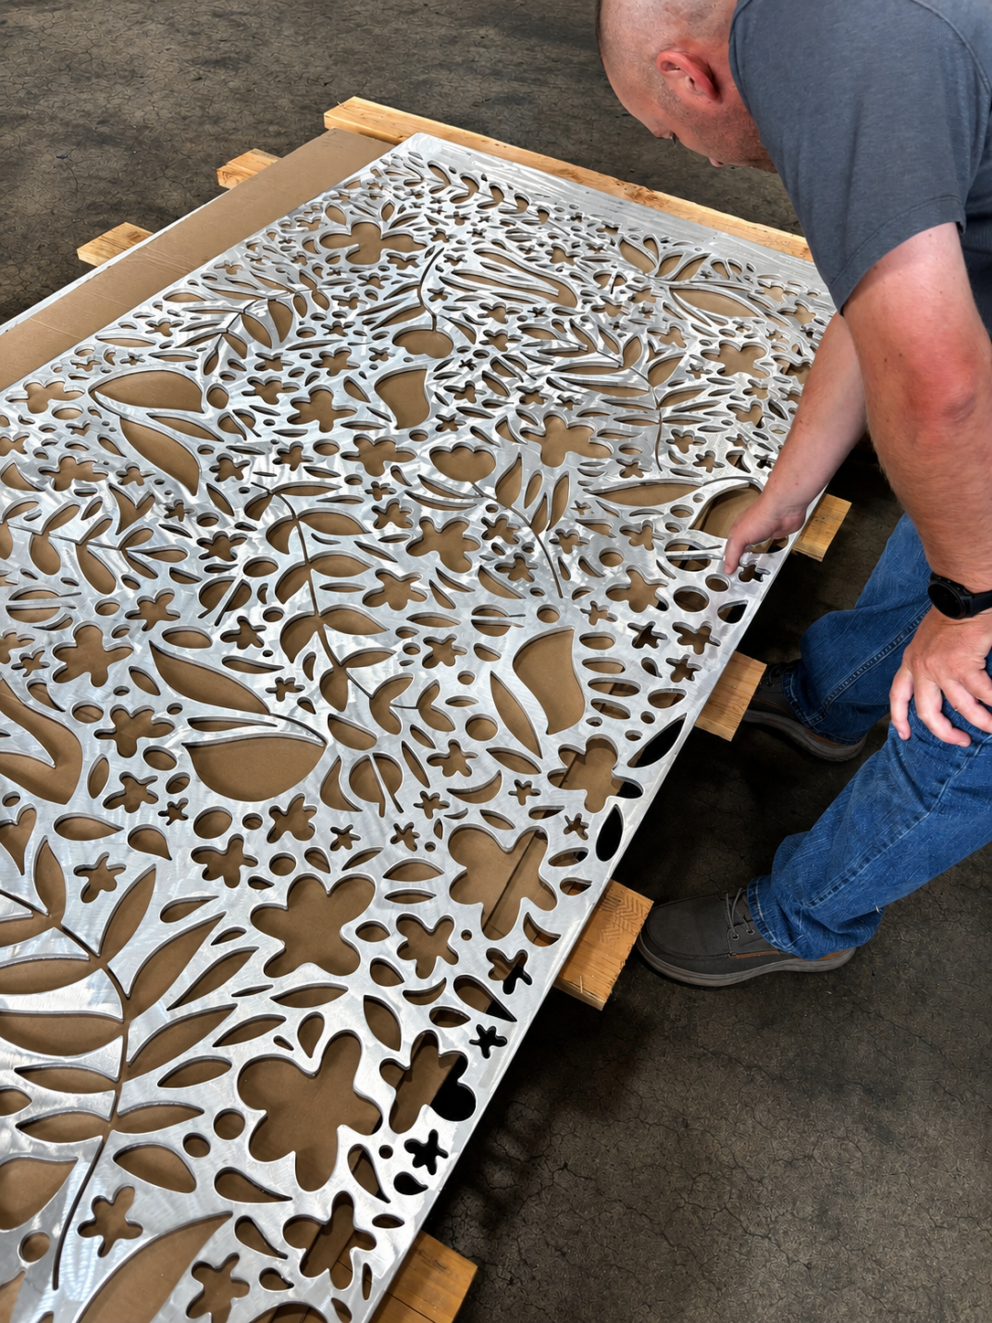
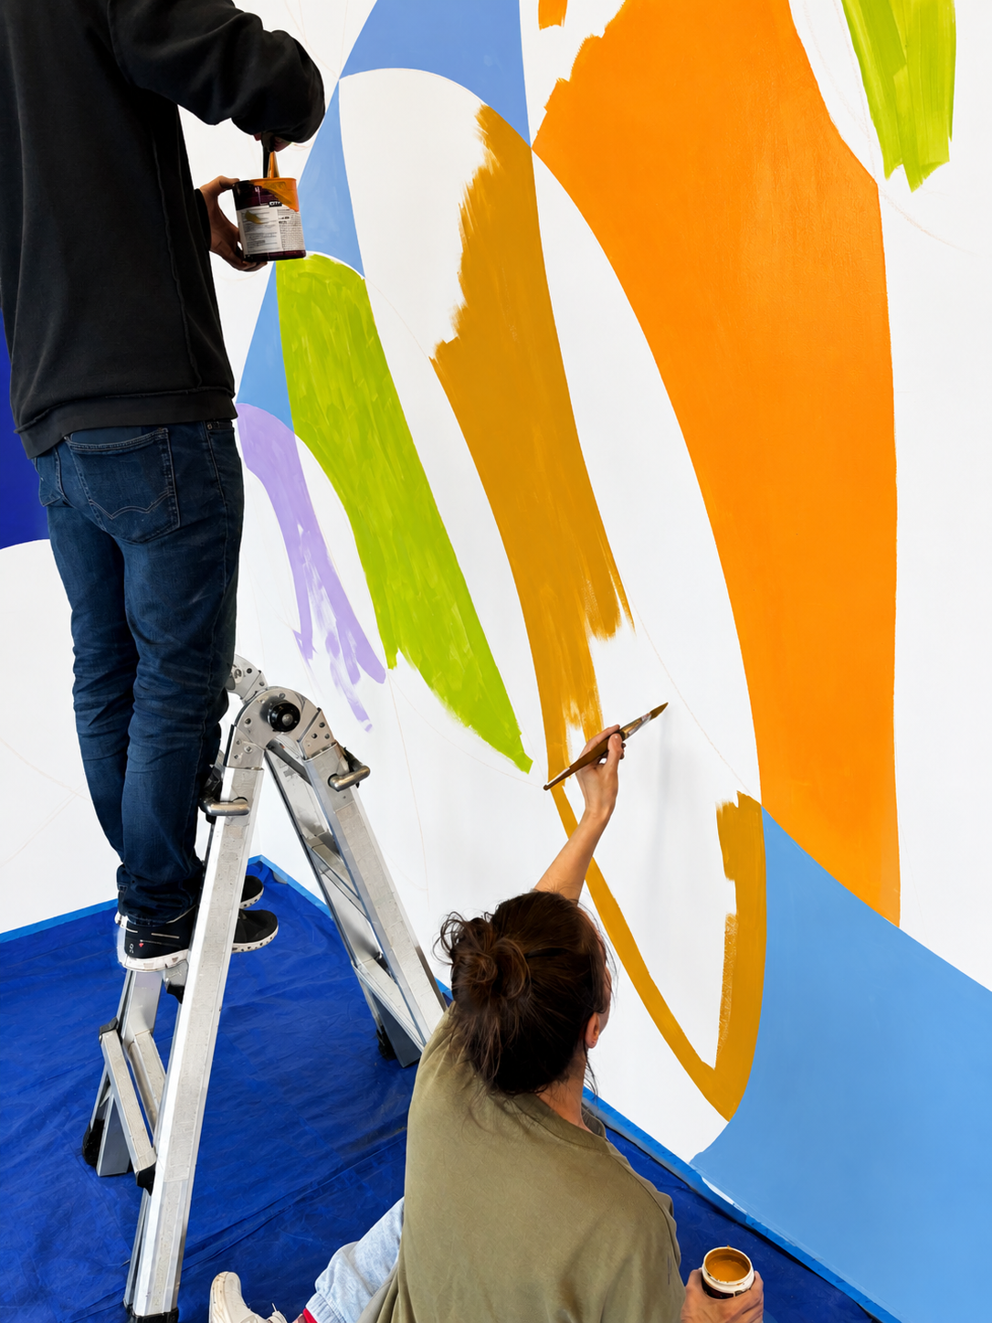
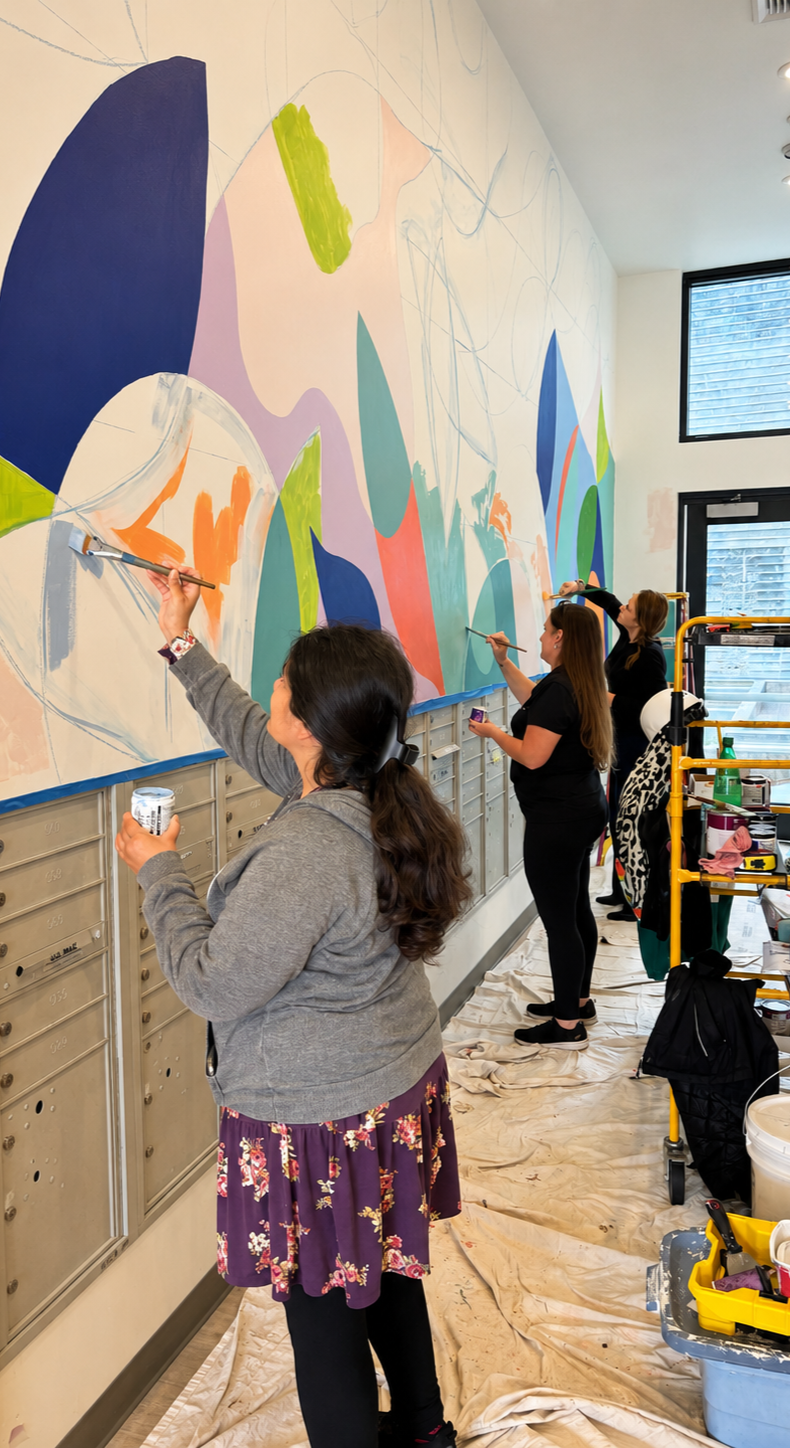
Working closely with the developer and project team, I developed a visual language drawn from the tree's distinctive leaves and flowers, translating these forms into hand-painted murals and custom aluminum artwork in the interior and exterior of the building. Hidden details, playful discoveries, and references to the surrounding ecosystem invite residents to engage with the artwork over time and create a deeper connection to place.

Portland International Airport | Mosaic Murals
Artist / Creative Director
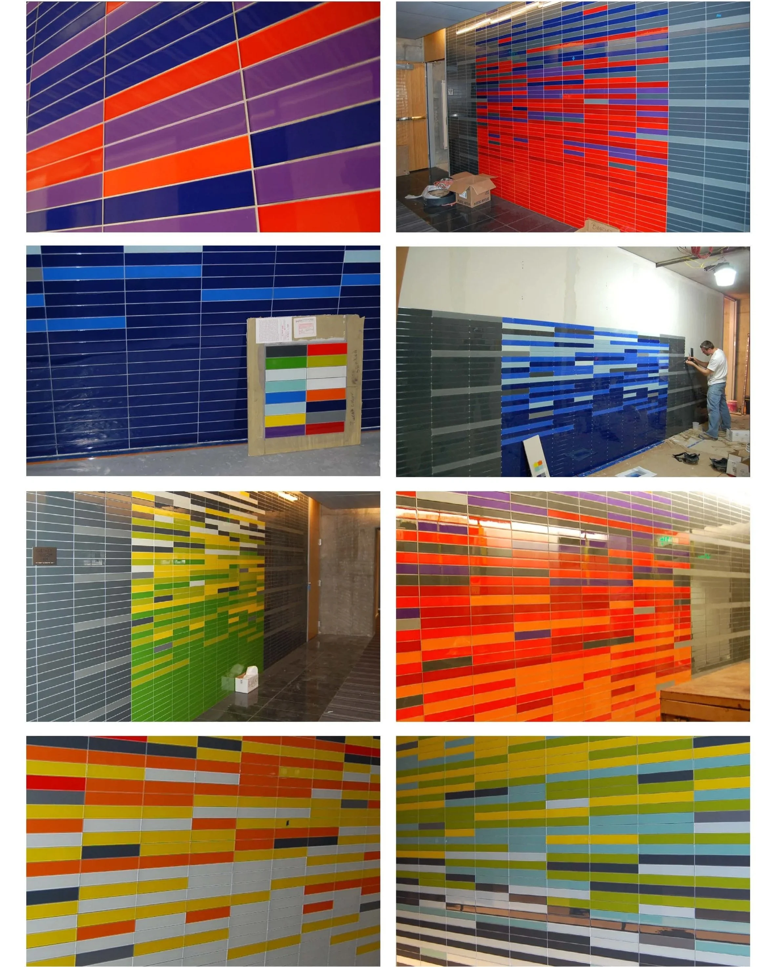
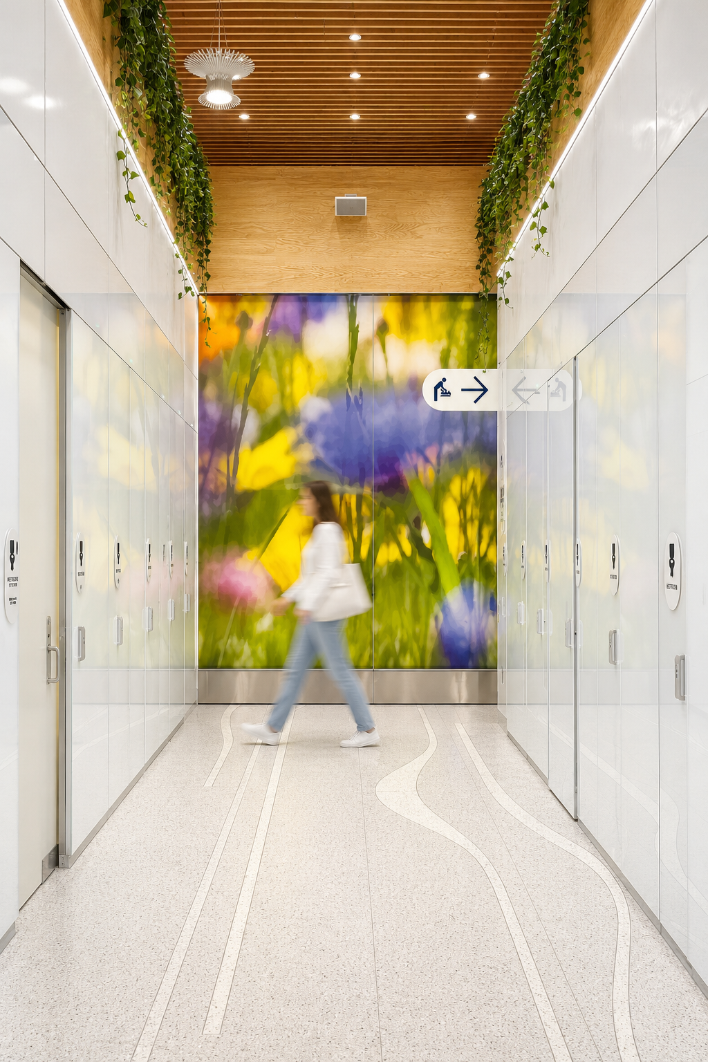
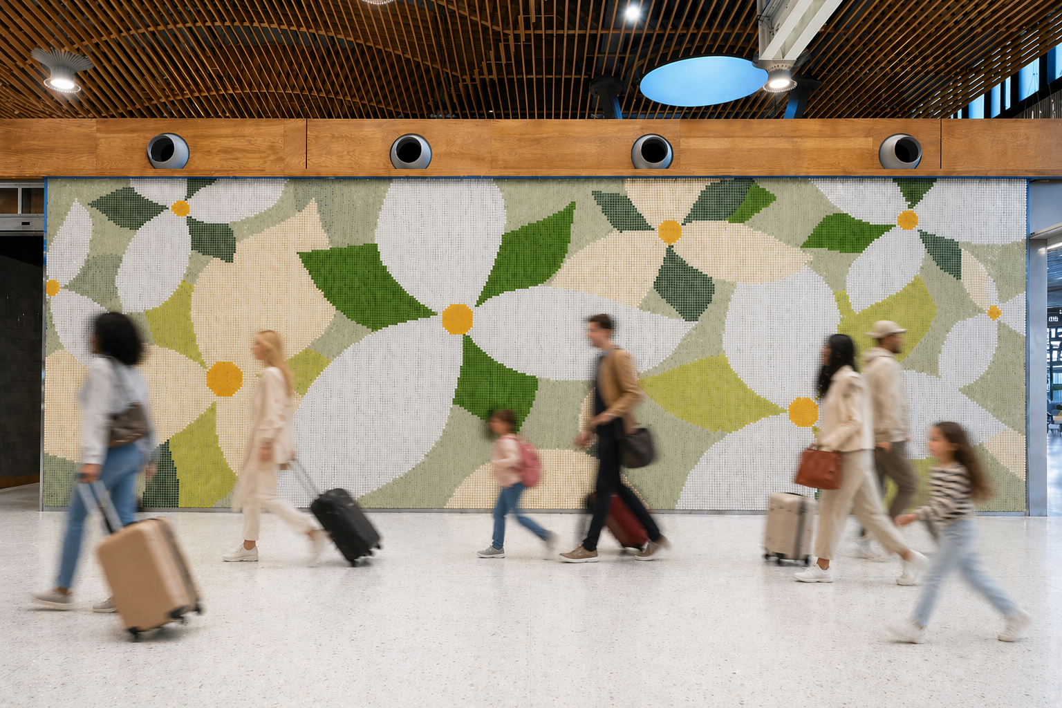

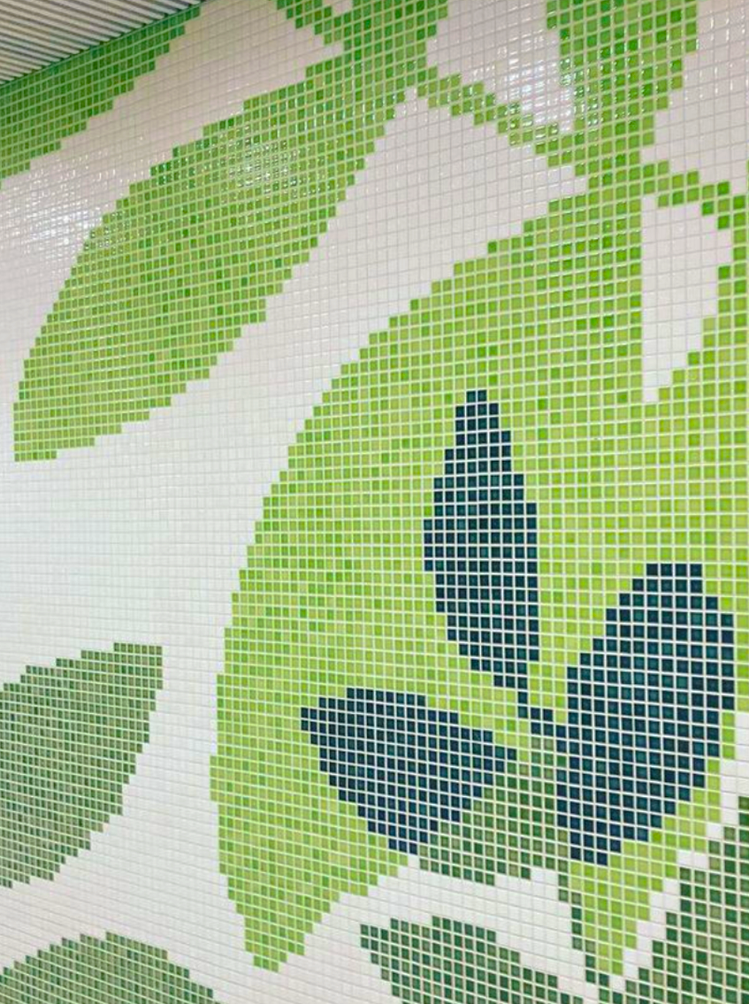
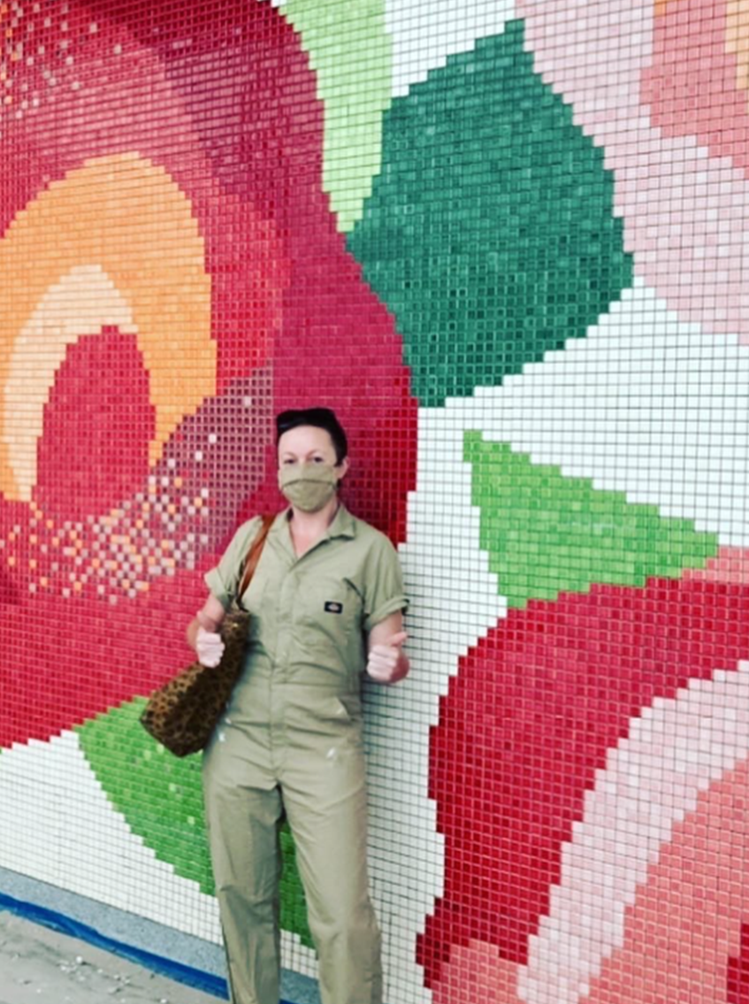


As part of the Portland International Airport (PDX) Terminal Redevelopment, Sara Schmidt Design created original artwork for a series of large-scale mosaic murals celebrating the landscapes, colors, and native flora of the Pacific Northwest. Integrated throughout Concourse B, the murals bring moments of beauty, craft, and place-based storytelling to the passenger experience.
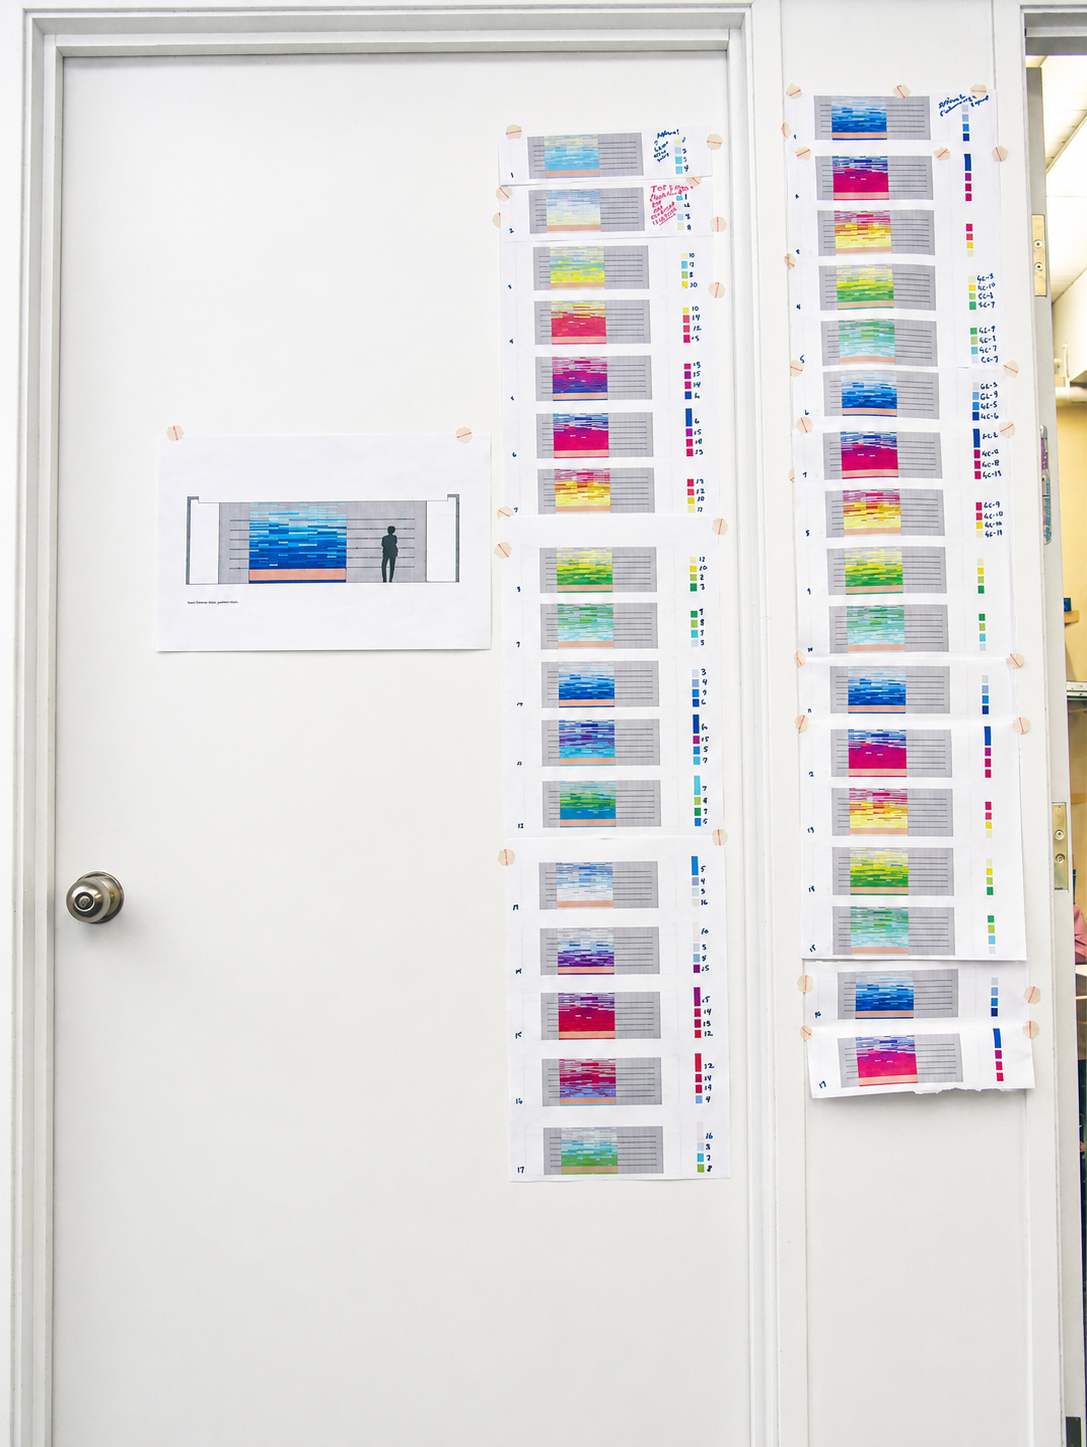
Sara designed each composition, color palette, and tile layout, collaborating closely with ZGF Architects to seamlessly integrate the artwork into the architecture. The first two 650-square-foot murals were installed in Concourse B, with additional mosaics planned throughout the broader airport redevelopment.




Hillside Park Building A
Artist / Creative Director
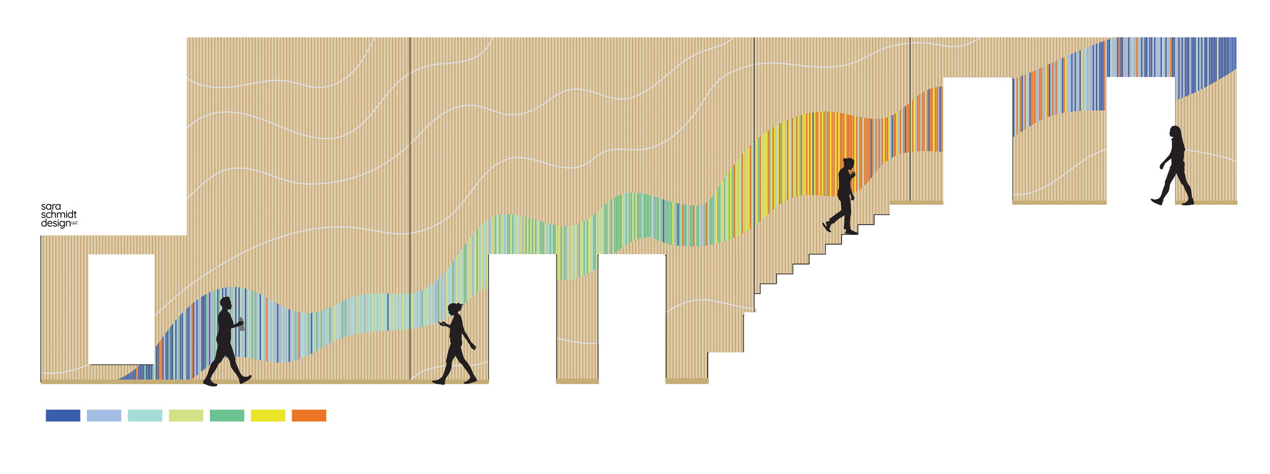
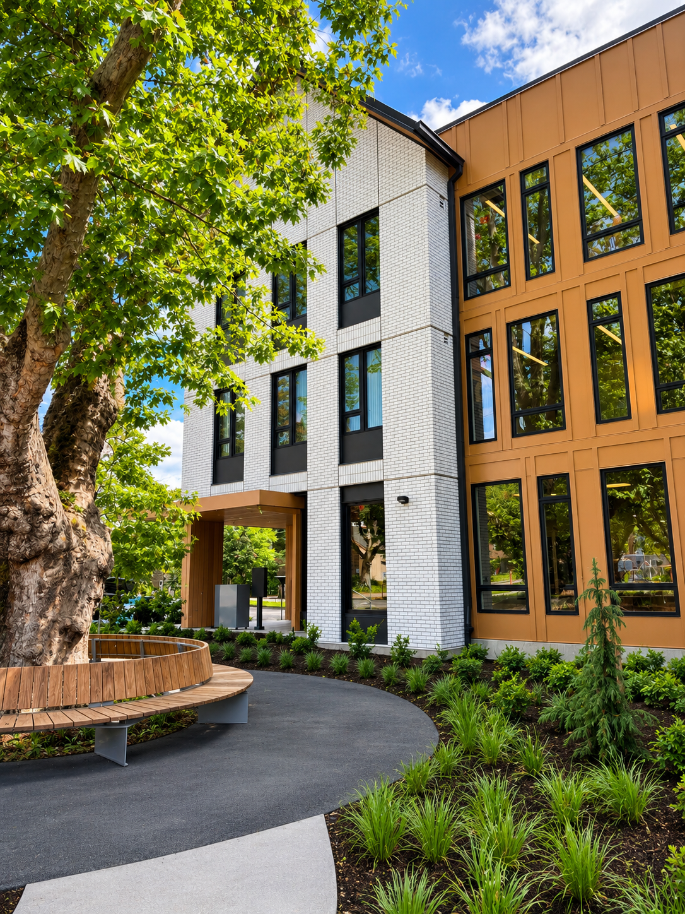
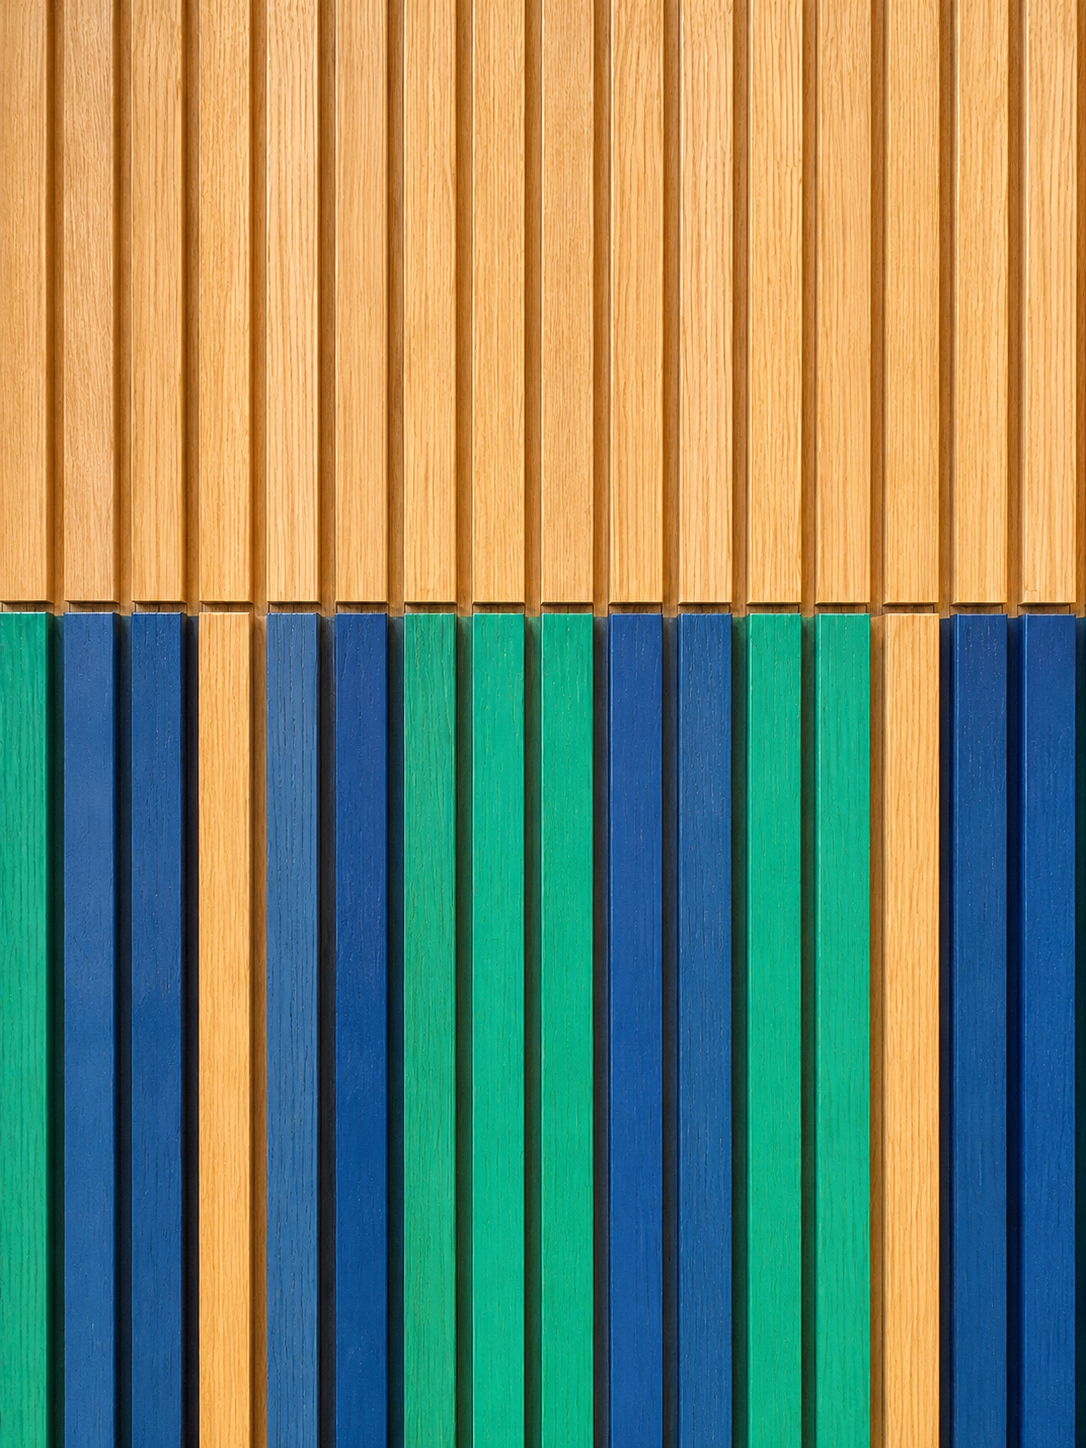
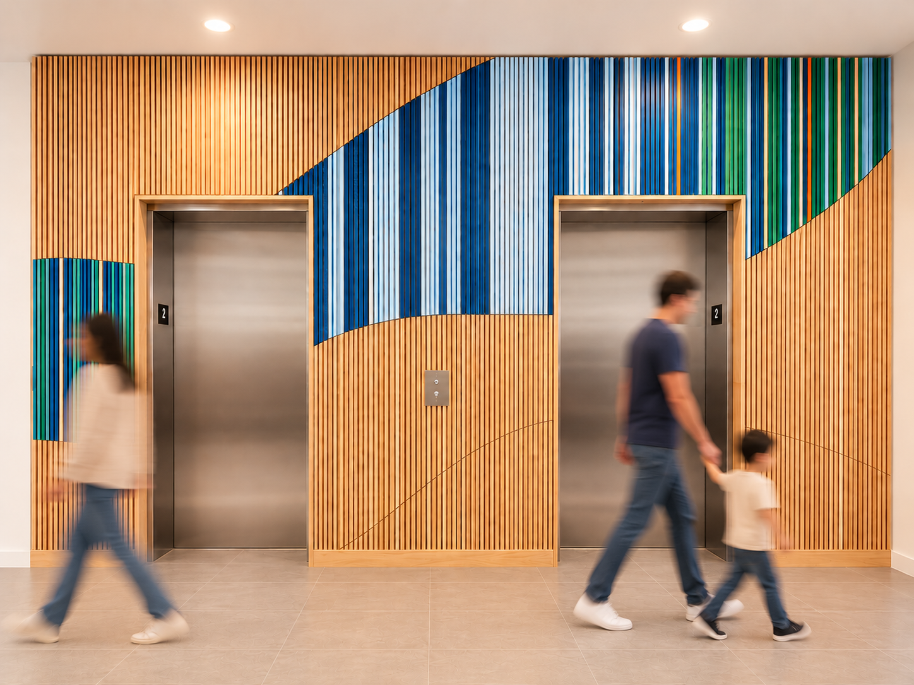
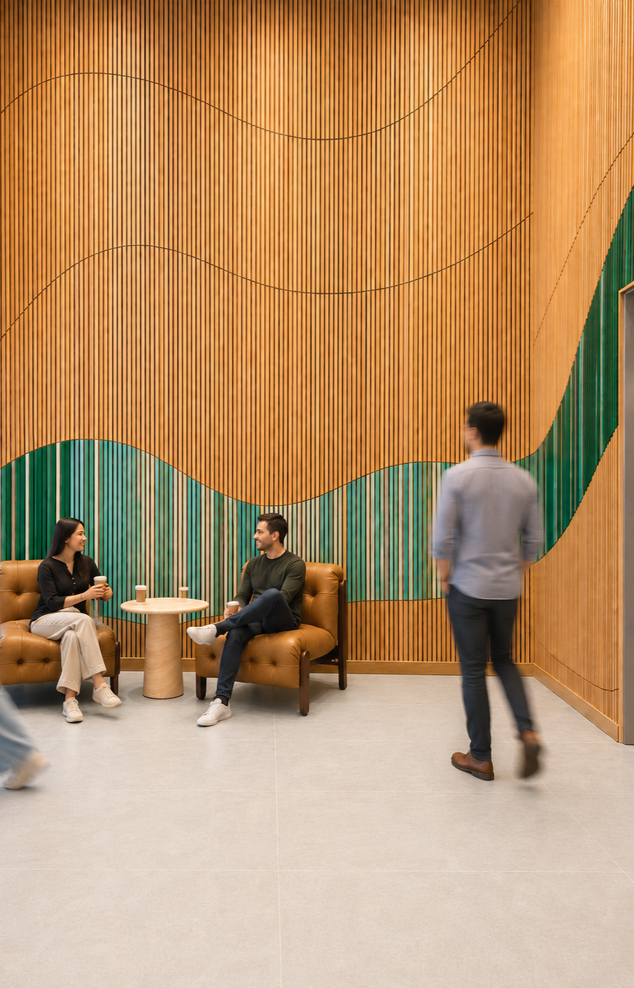
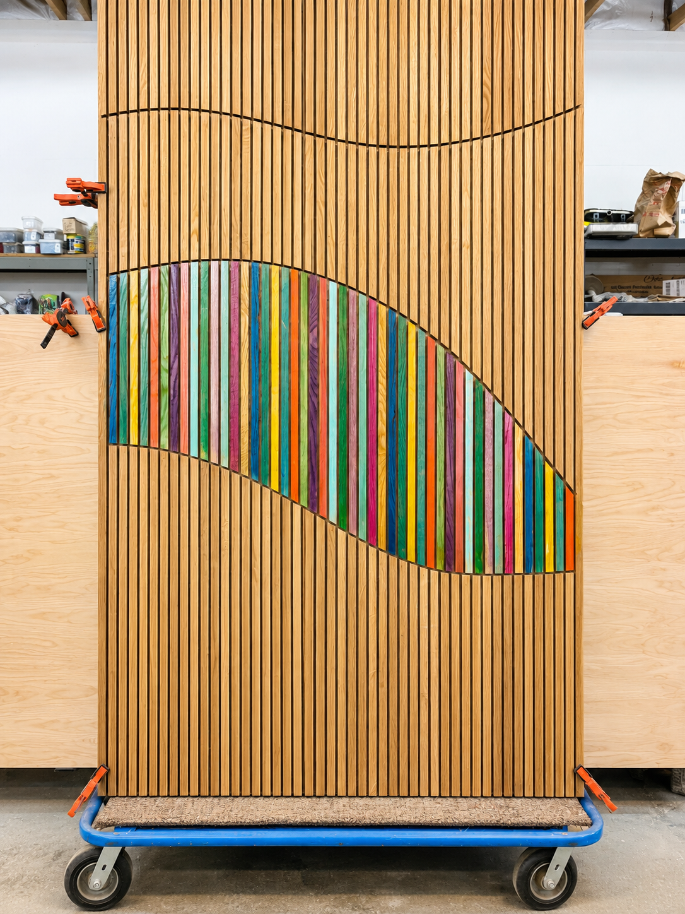
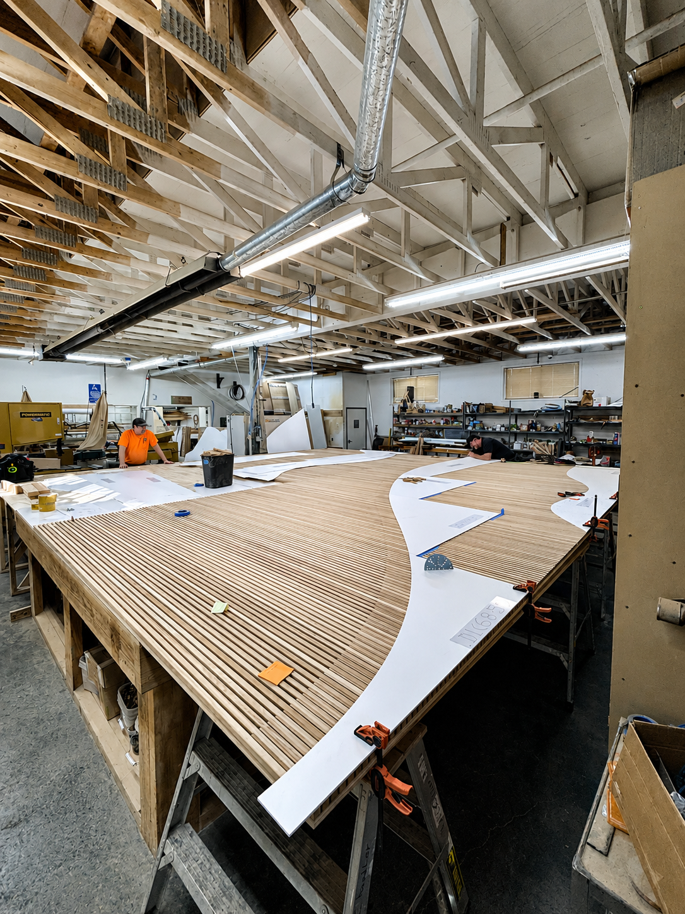
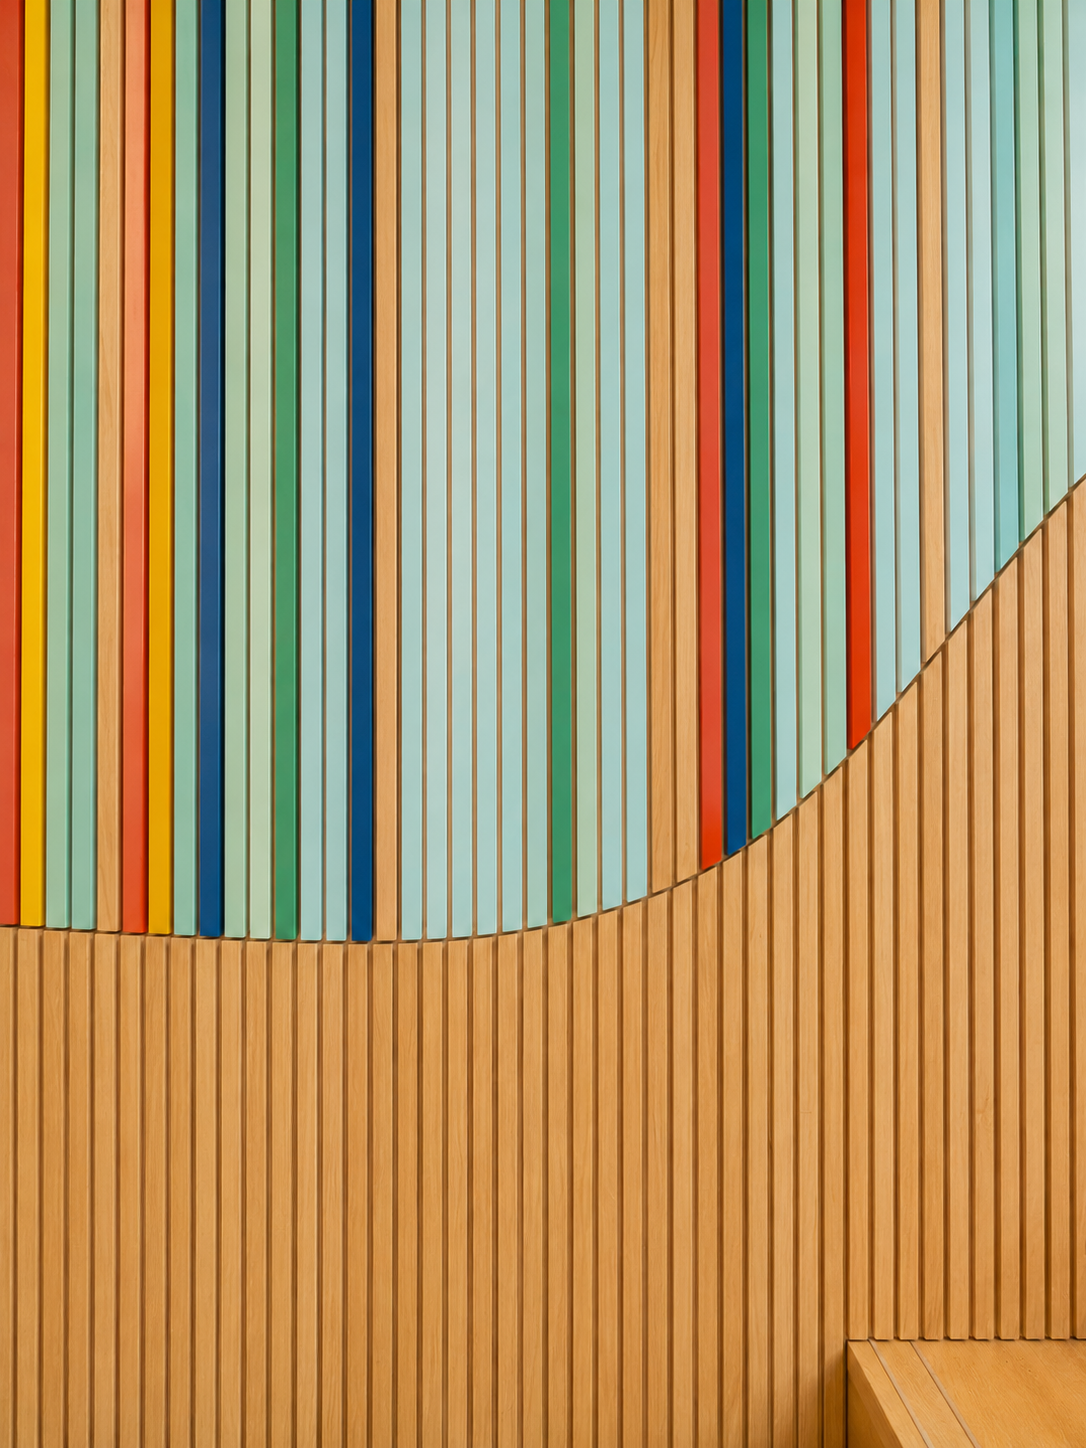
Created for a new affordable housing community in Milwaukie, Oregon, this large-scale architectural artwork was inspired by the movement of the nearby Willamette River and the idea of growth, possibility, and connection.
Crafted from Oregon white oak, the installation links the lower and upper lobbies through a flowing ribbon of color that moves through the building. The piece was designed to create a welcoming sense of arrival while celebrating optimism and the potential of a new beginning for residents.


12W + ZGF Headquarters
Site-Specific Art, Architectural Installations & Environmental Design
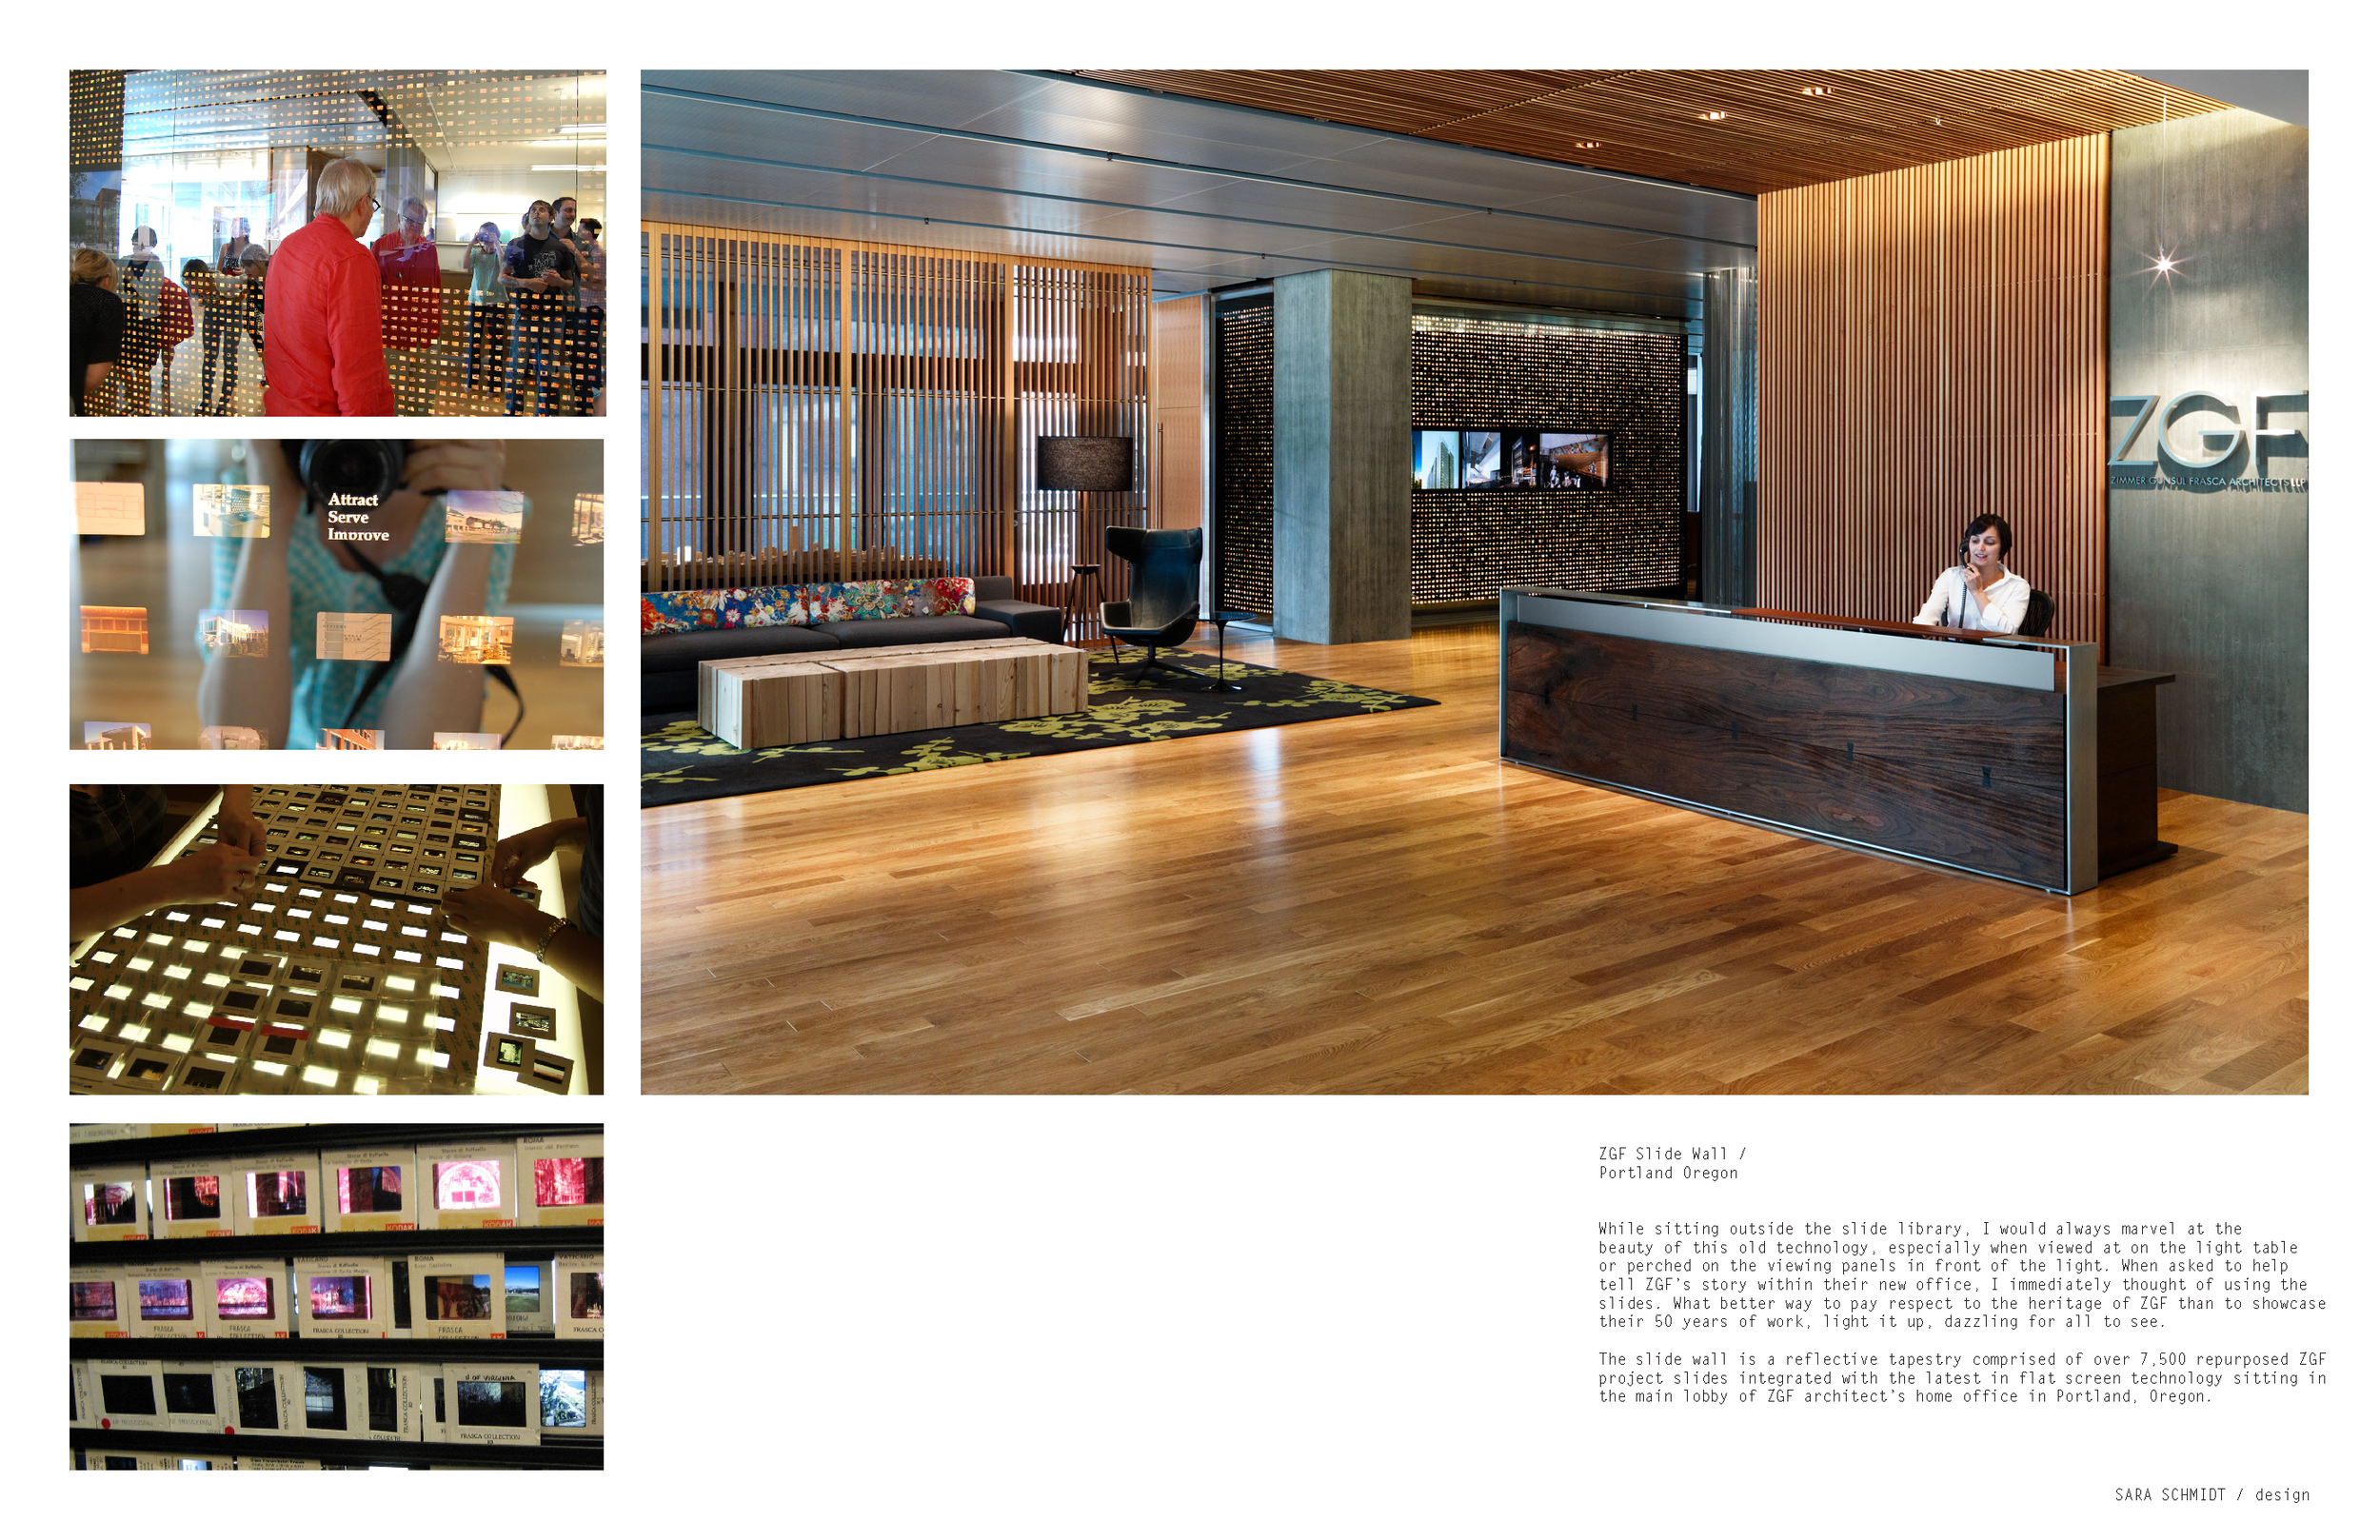
Sara Schmidt collaborated with ZGF Architects to create a series of site-specific installations and integrated environmental graphics for the firm's Portland headquarters, celebrating its history, creative culture, and architectural legacy.
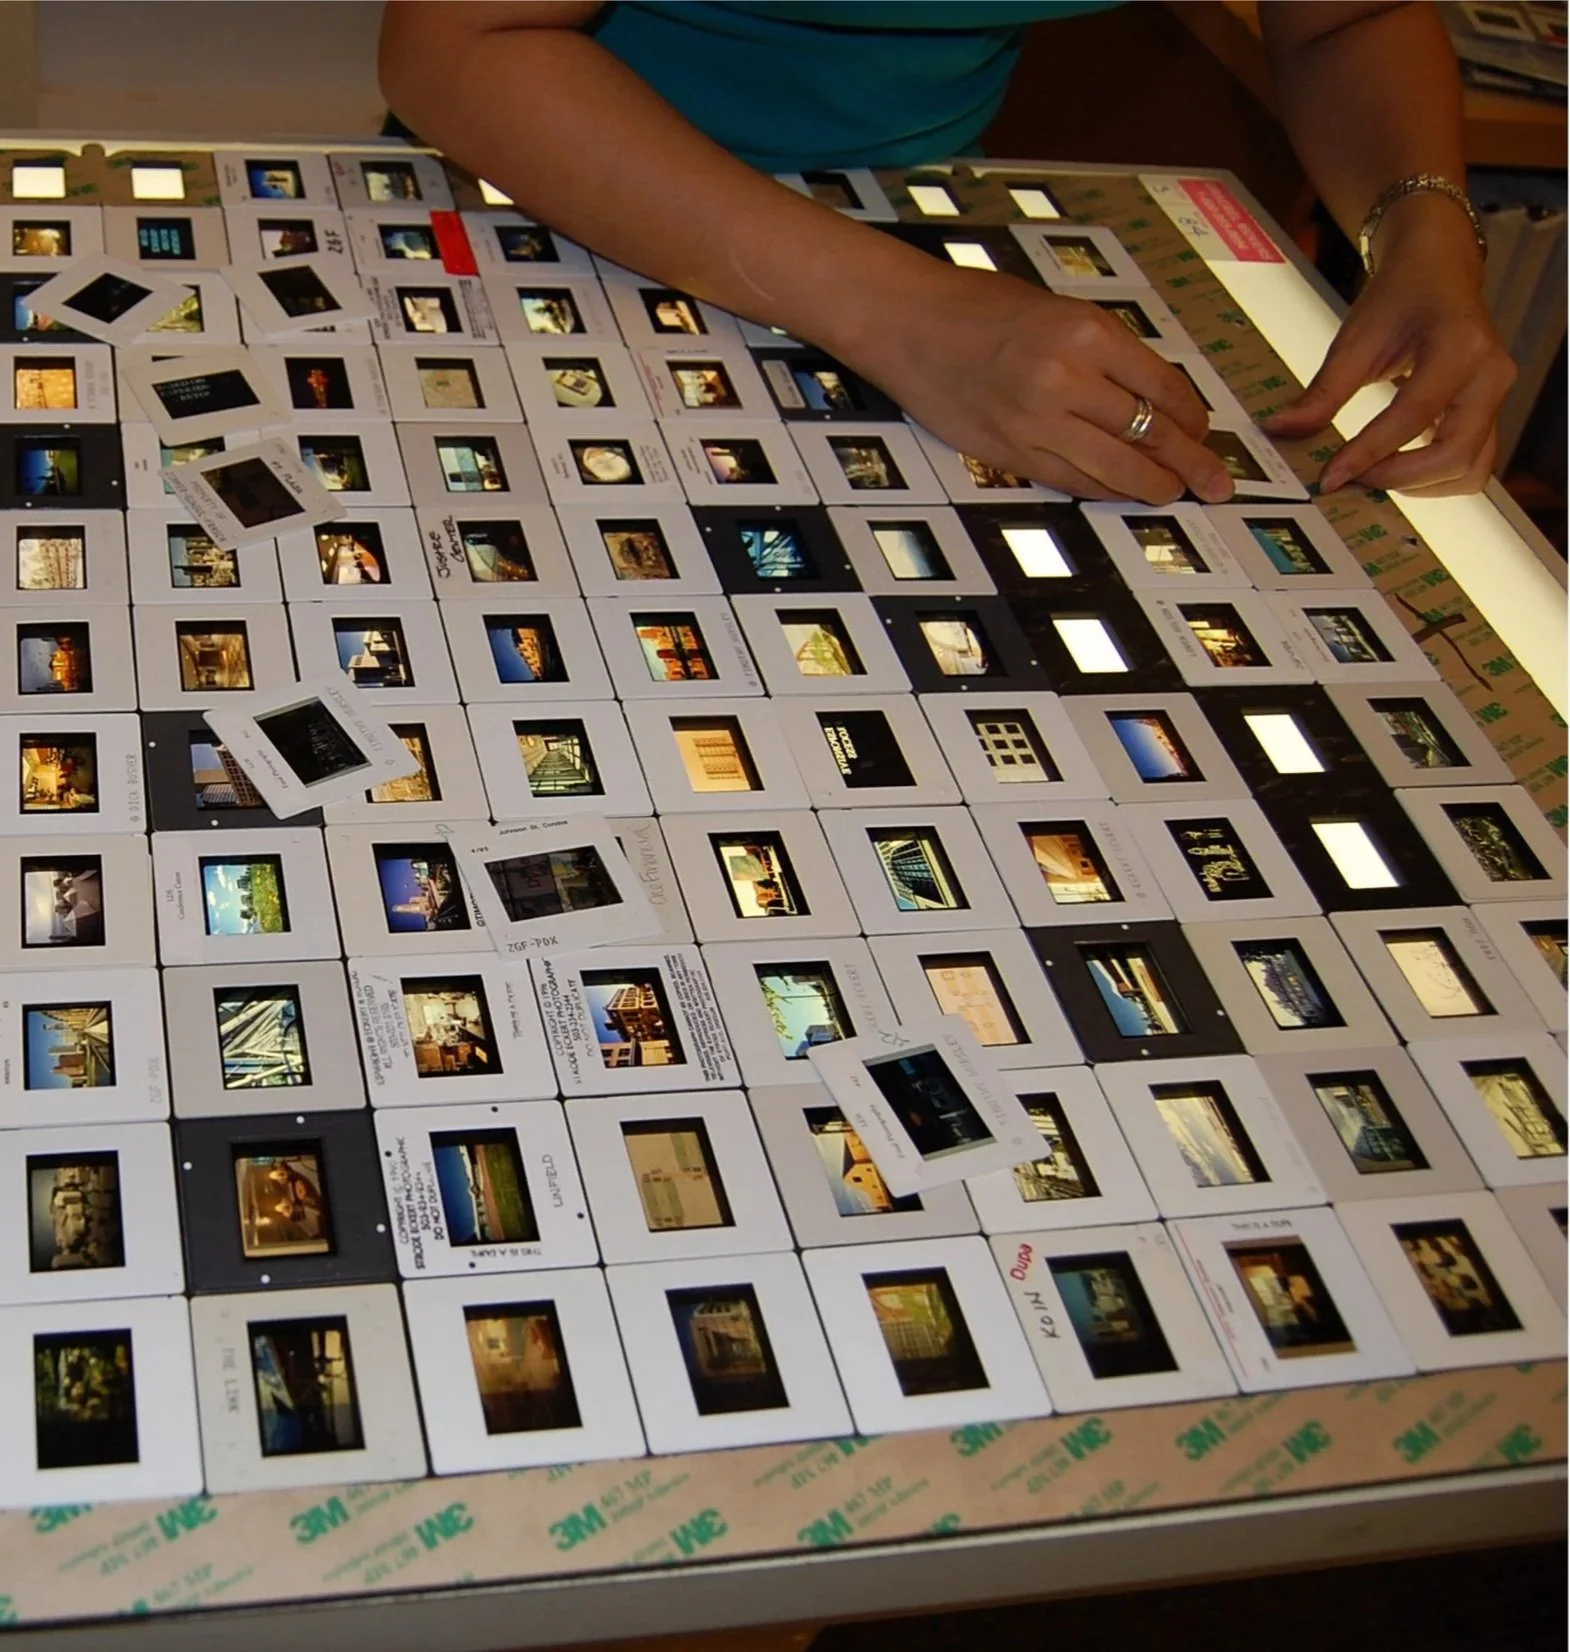
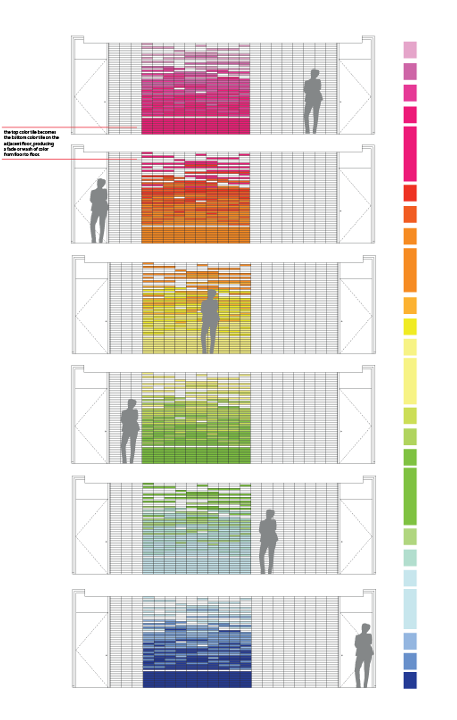
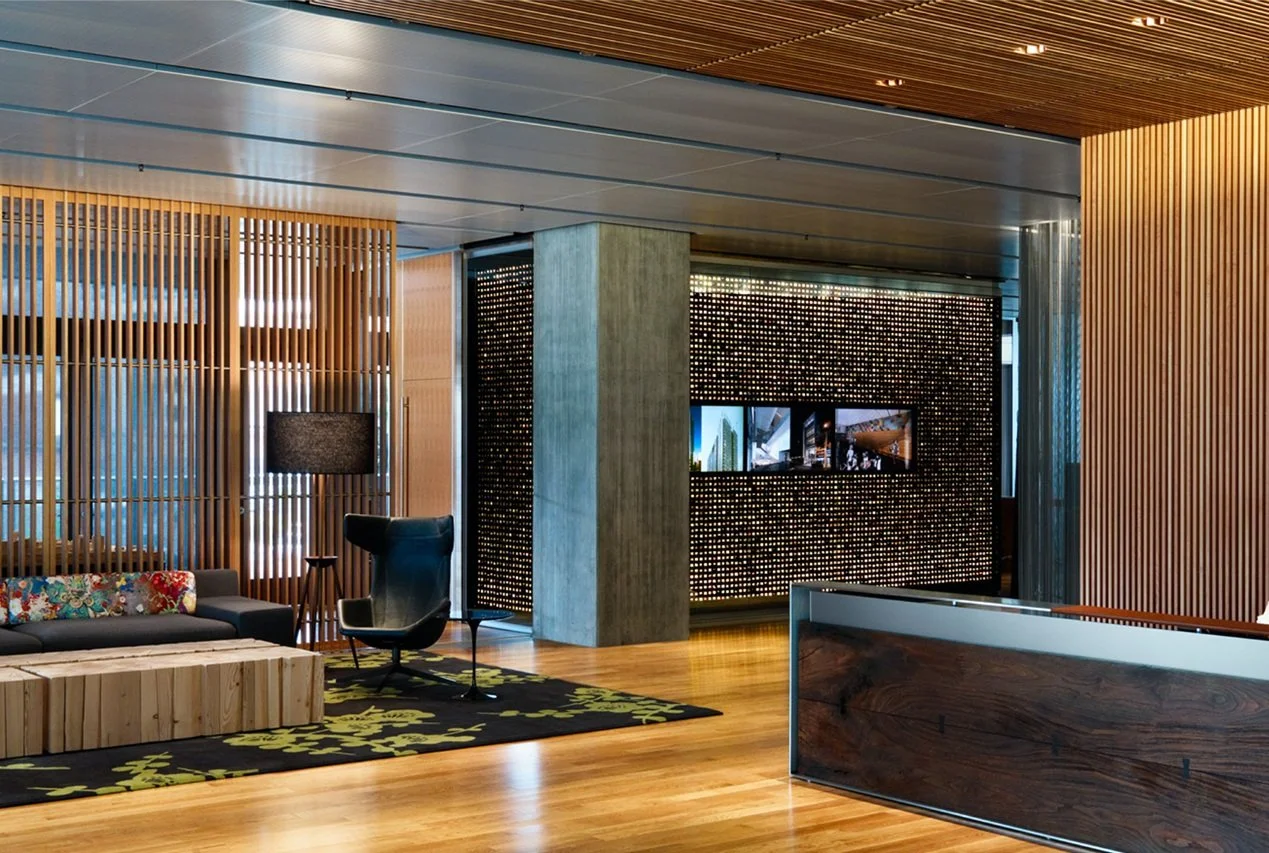
At the heart of the project is the Slide Wall, a large-scale installation composed of more than 7,500 archival project slides. Transforming decades of architectural imagery into a sculptural composition, the installation serves as both a visual landmark and a living archive of the firm's work.
Additional contributions included environmental graphics, workplace storytelling, and a color-based wayfinding system integrated throughout the building. Together, these elements bring character, identity, and a sense of discovery to the architectural environment.
PROJECT DETAILS
Client: ZGF Architects
Project: 12W + ZGF Headquarters, Portland, Oregon
Role: Artist & Creative Director