• I've been fortunate to collaborate with talented teams on projects ranging from airports and hospitals to housing and hospitality. In each, my role has been to help shape the creative vision and bring ideas to life through thoughtful design and meaningful experiences.

Portland International Airport (PDX)
Experience Design, Placemaking and EGD

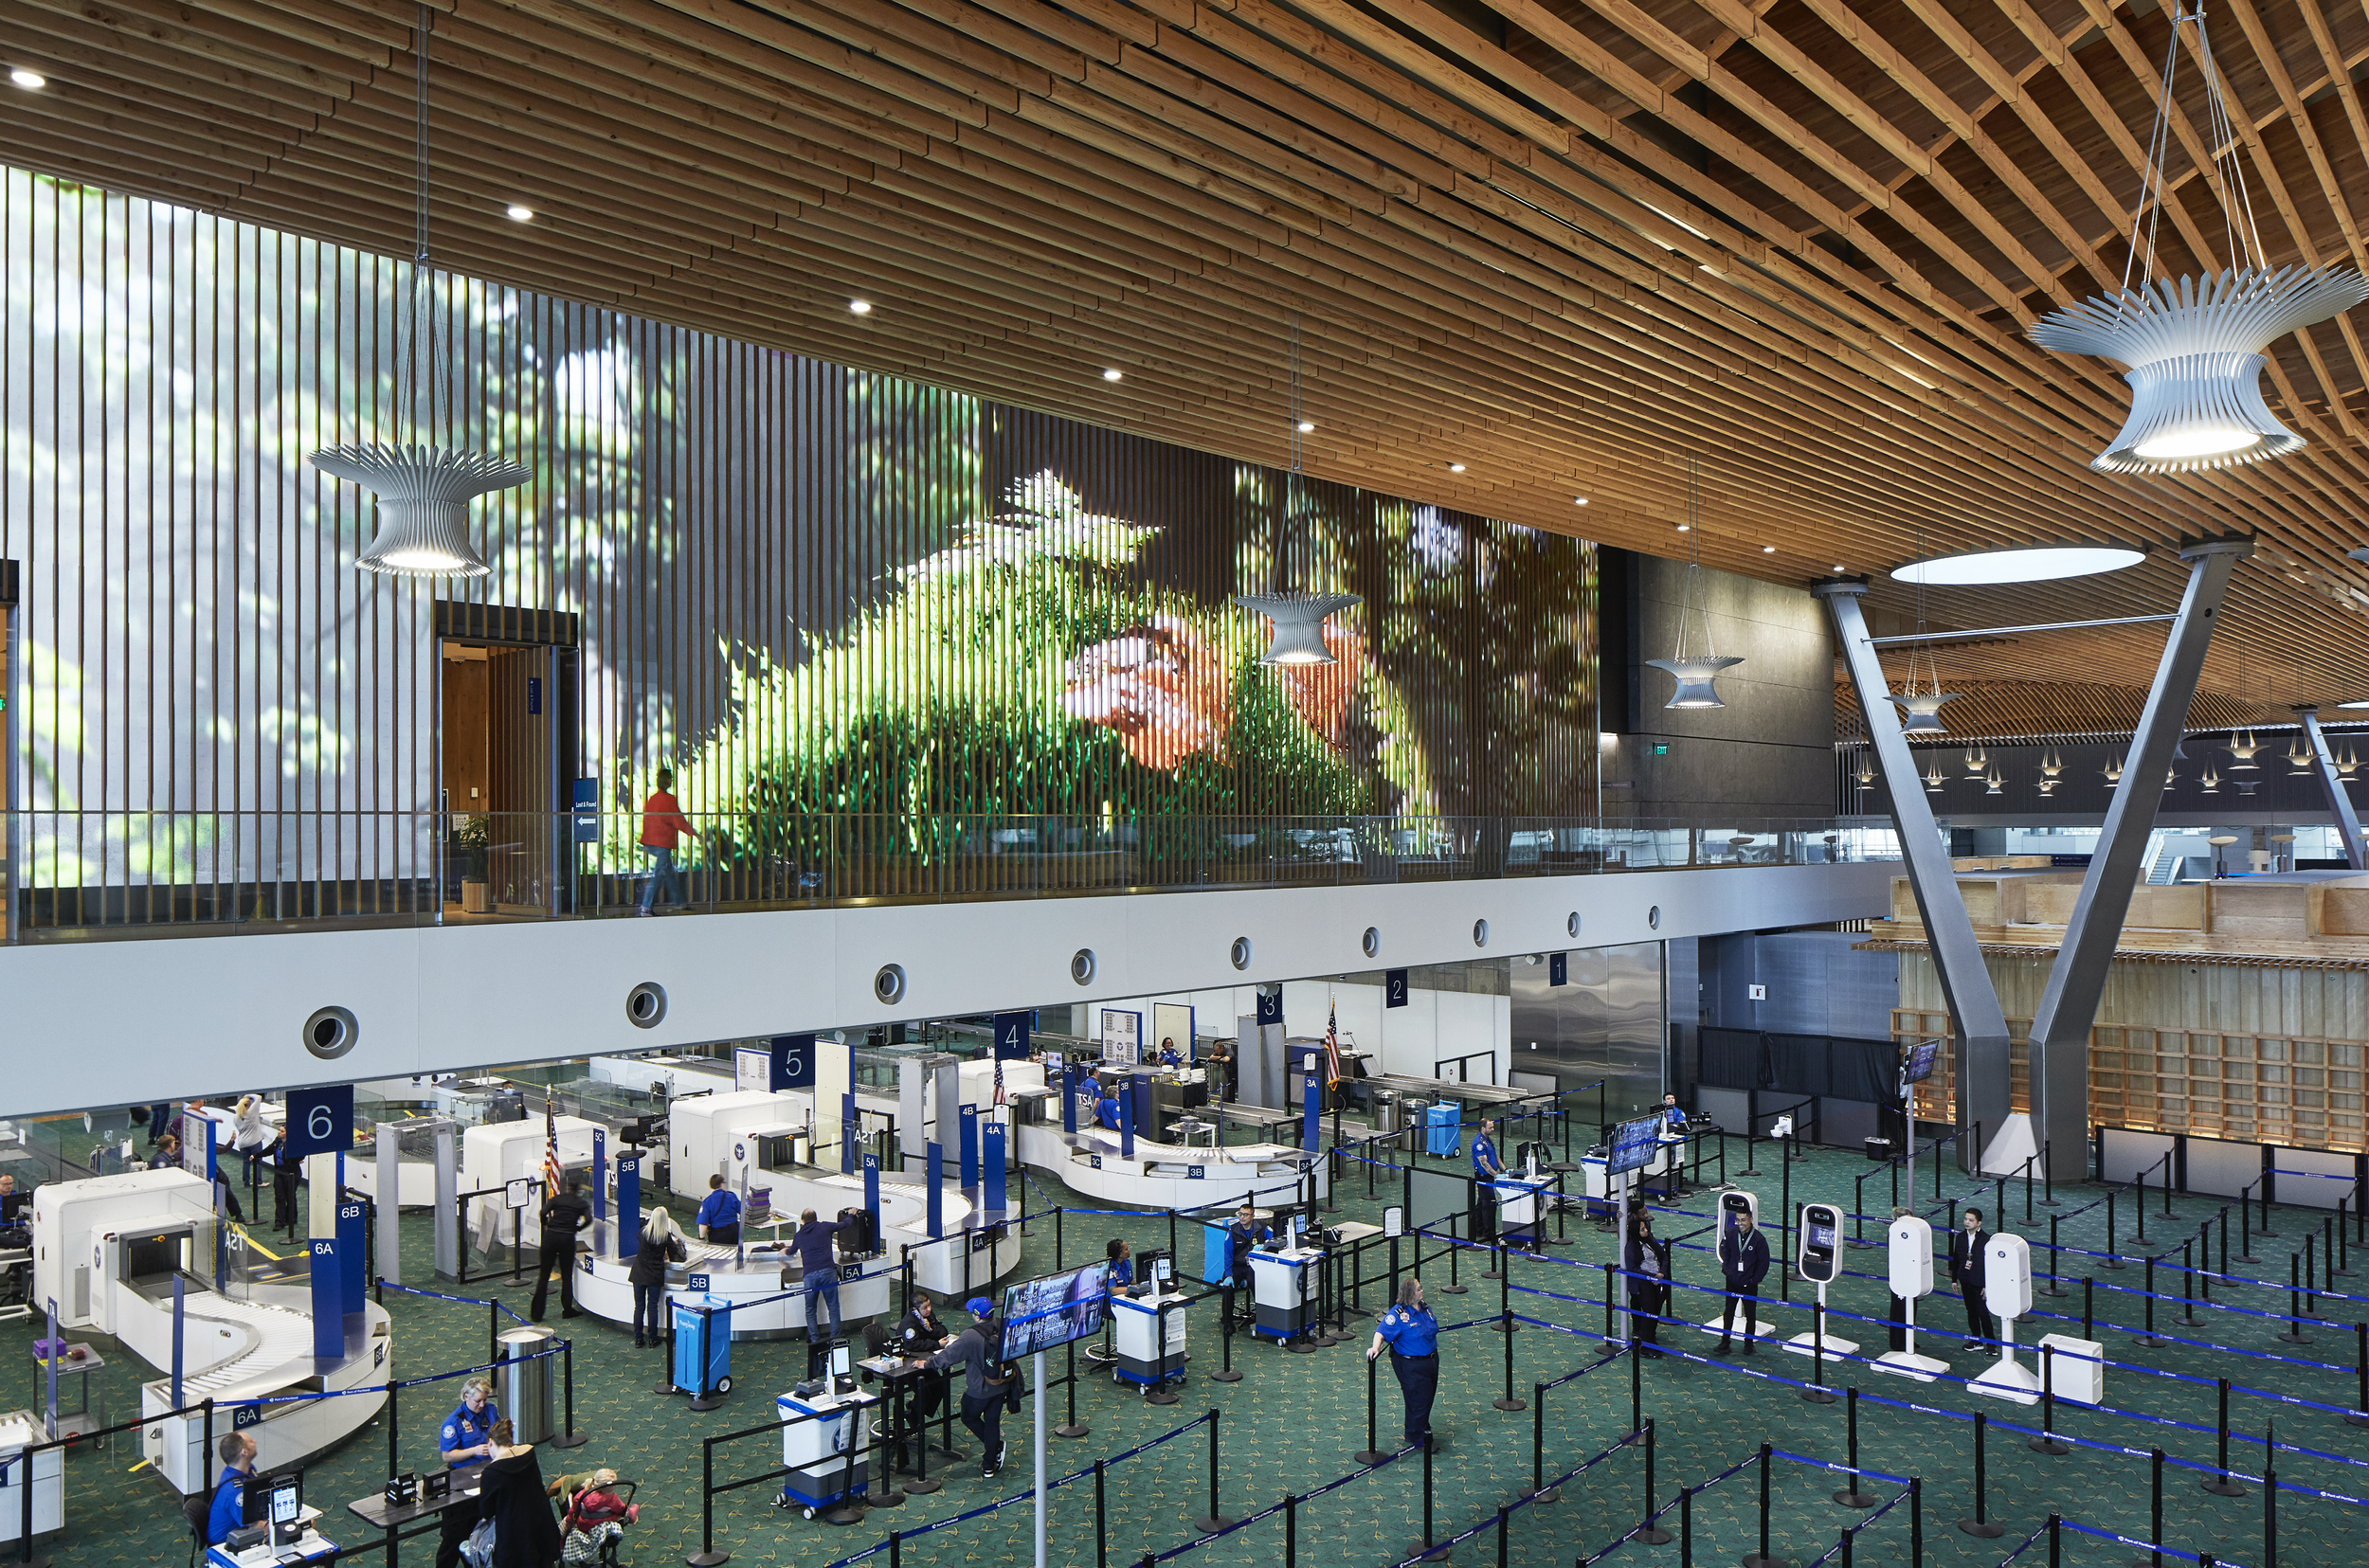
I have partnered with the Port of Portland and ZGF Architects for over eight years helping shape the passenger experience for the Portland International Airport Terminal Redevelopment.

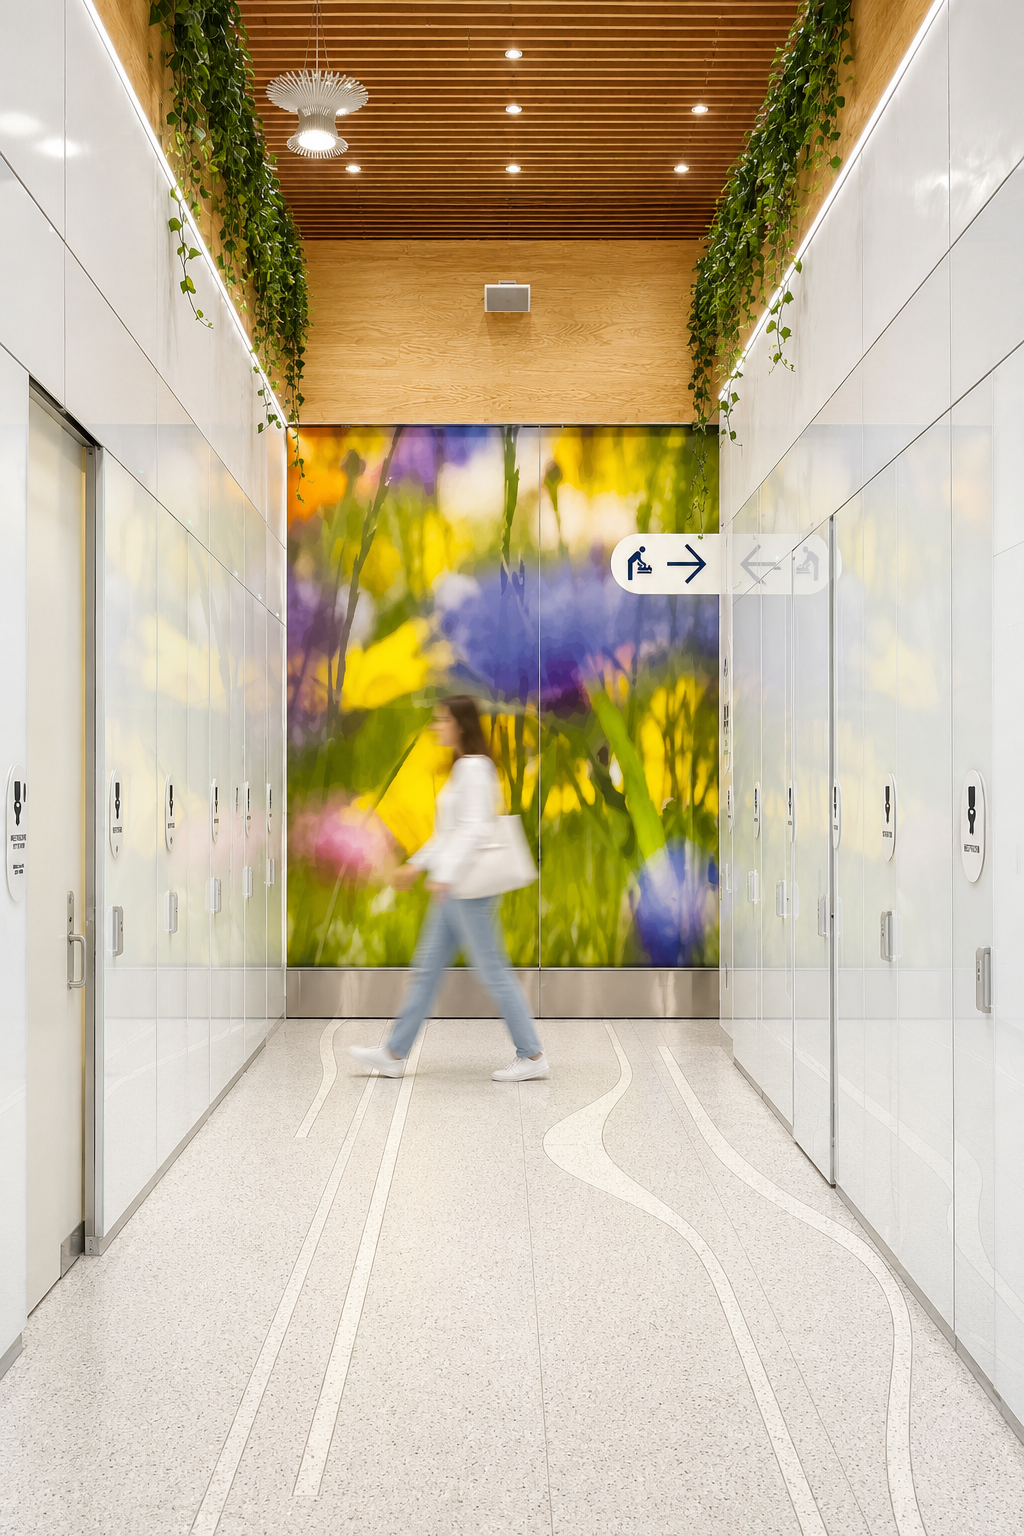
Working closely with architects, stakeholders, fabricators, and project partners, I helped develop experience concepts, storytelling frameworks, custom artwork, and environmental graphics that celebrate the culture, landscape, and spirit of the Pacific Northwest.

My role has spanned strategy, storytelling, creative direction, and design, helping translate the airport's vision into meaningful passenger experiences that connect people to place while creating a welcoming sense of arrival for millions of travelers each year.

Extended case study coming soon.

Randall Children's Hospital : Legacy Emmanuel
Experience Design + EGD

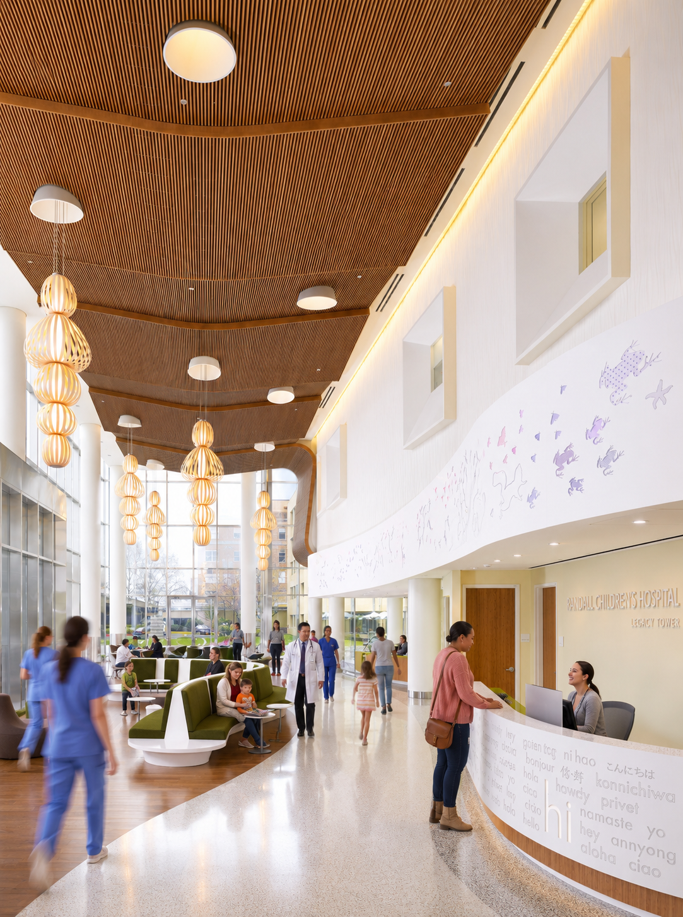
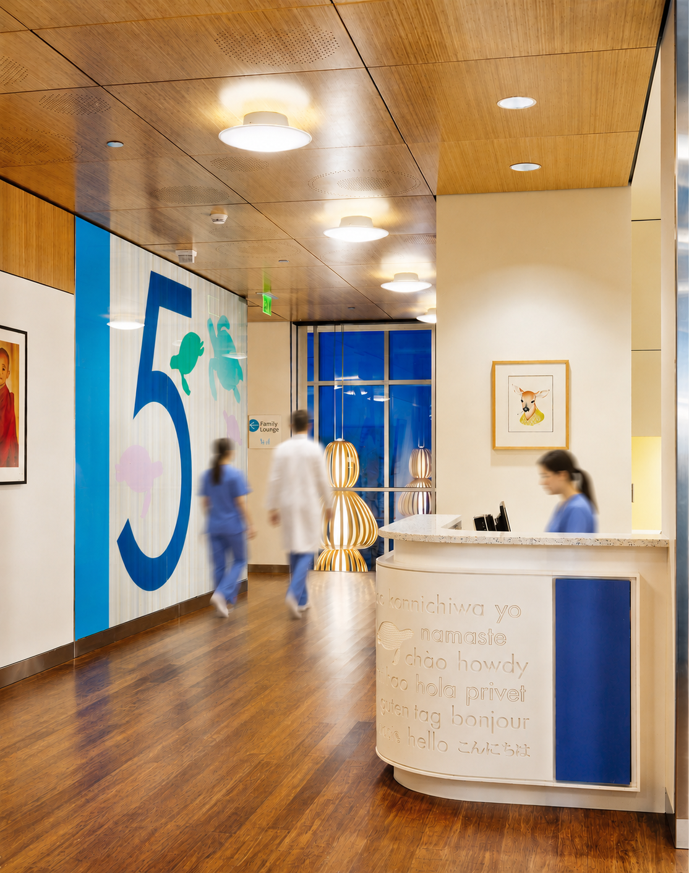
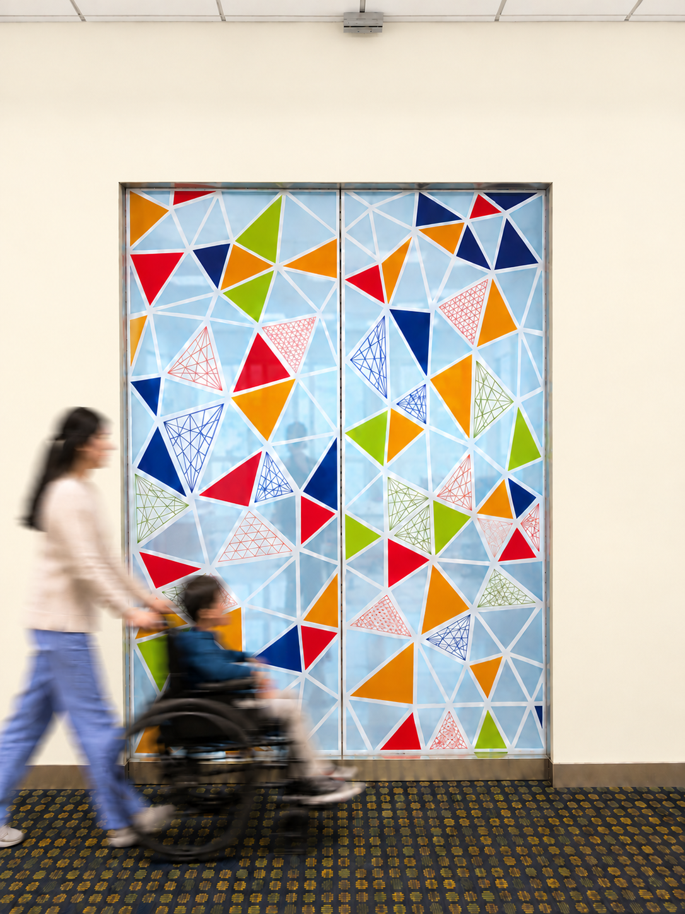
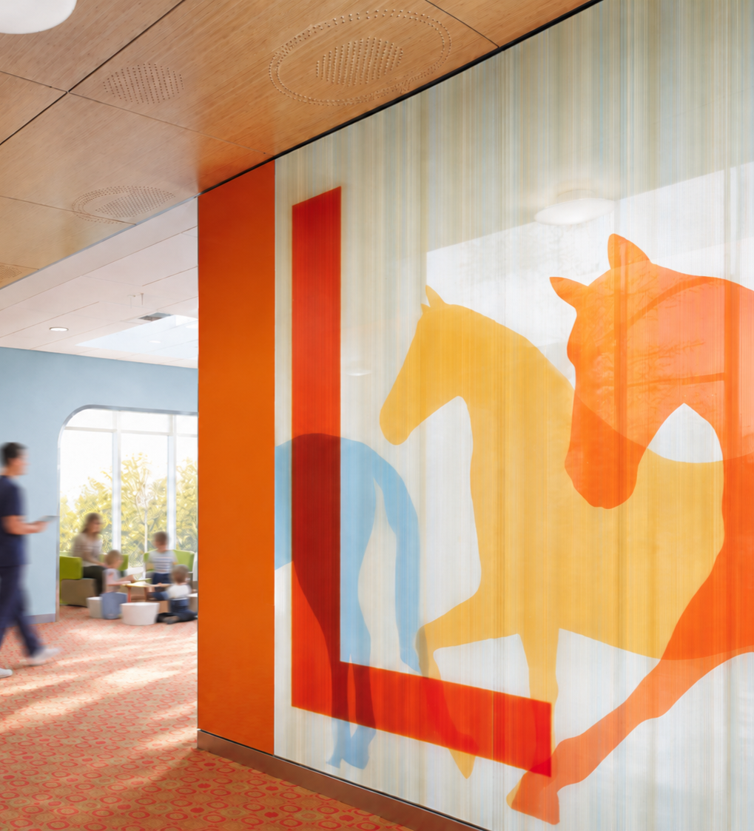
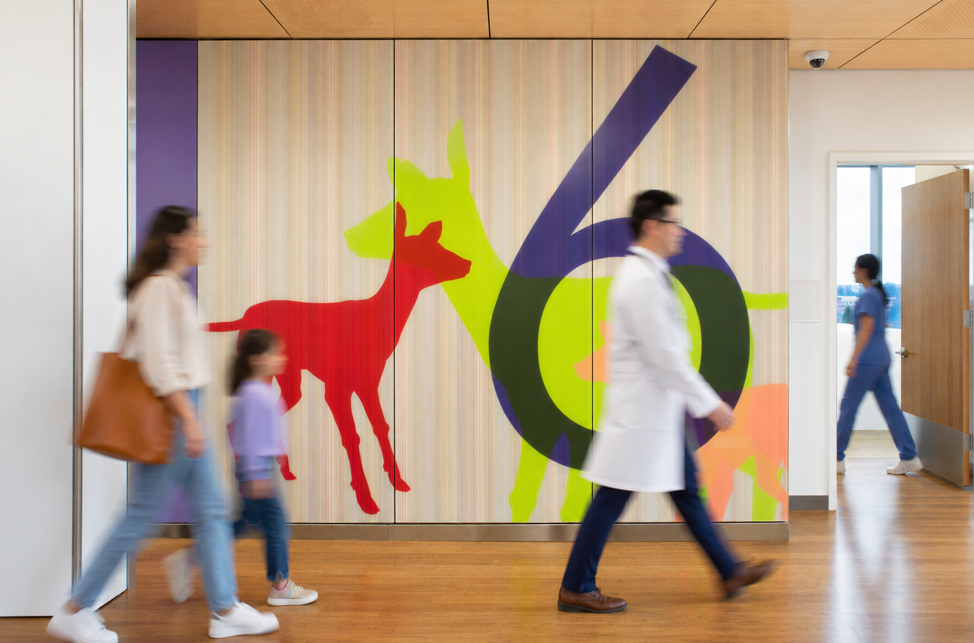
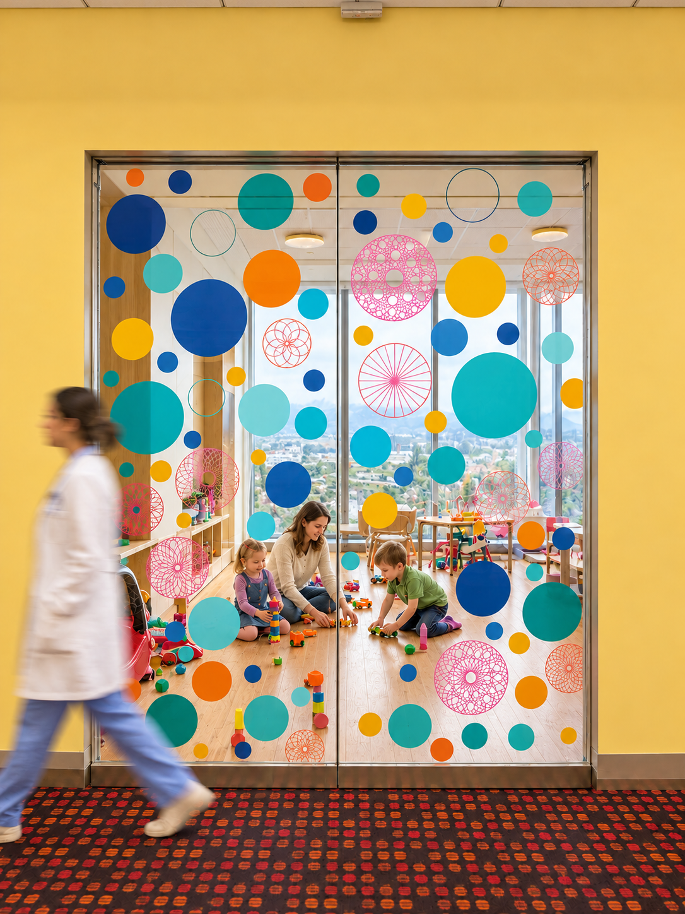

I helped shape the experiential design and interiors for this award-winning children's hospital, creating a welcoming environment inspired by the landscapes, wildlife, and spirit of the Pacific Northwest.

Working closely with the project team, I developed storytelling concepts, artwork, graphic systems, color palettes, and wayfinding elements designed to support comfort, orientation, and moments of discovery throughout the nine-story facility.

The project combined research, storytelling, and design to create an environment that feels both playful and calming for children and families during what can often be a stressful and emotional experience.

Casa Bella Palm Springs (CBPS)
Boutique Hospitality Experience
www.casabellapalmsprings.com
@casabellapalmsprings

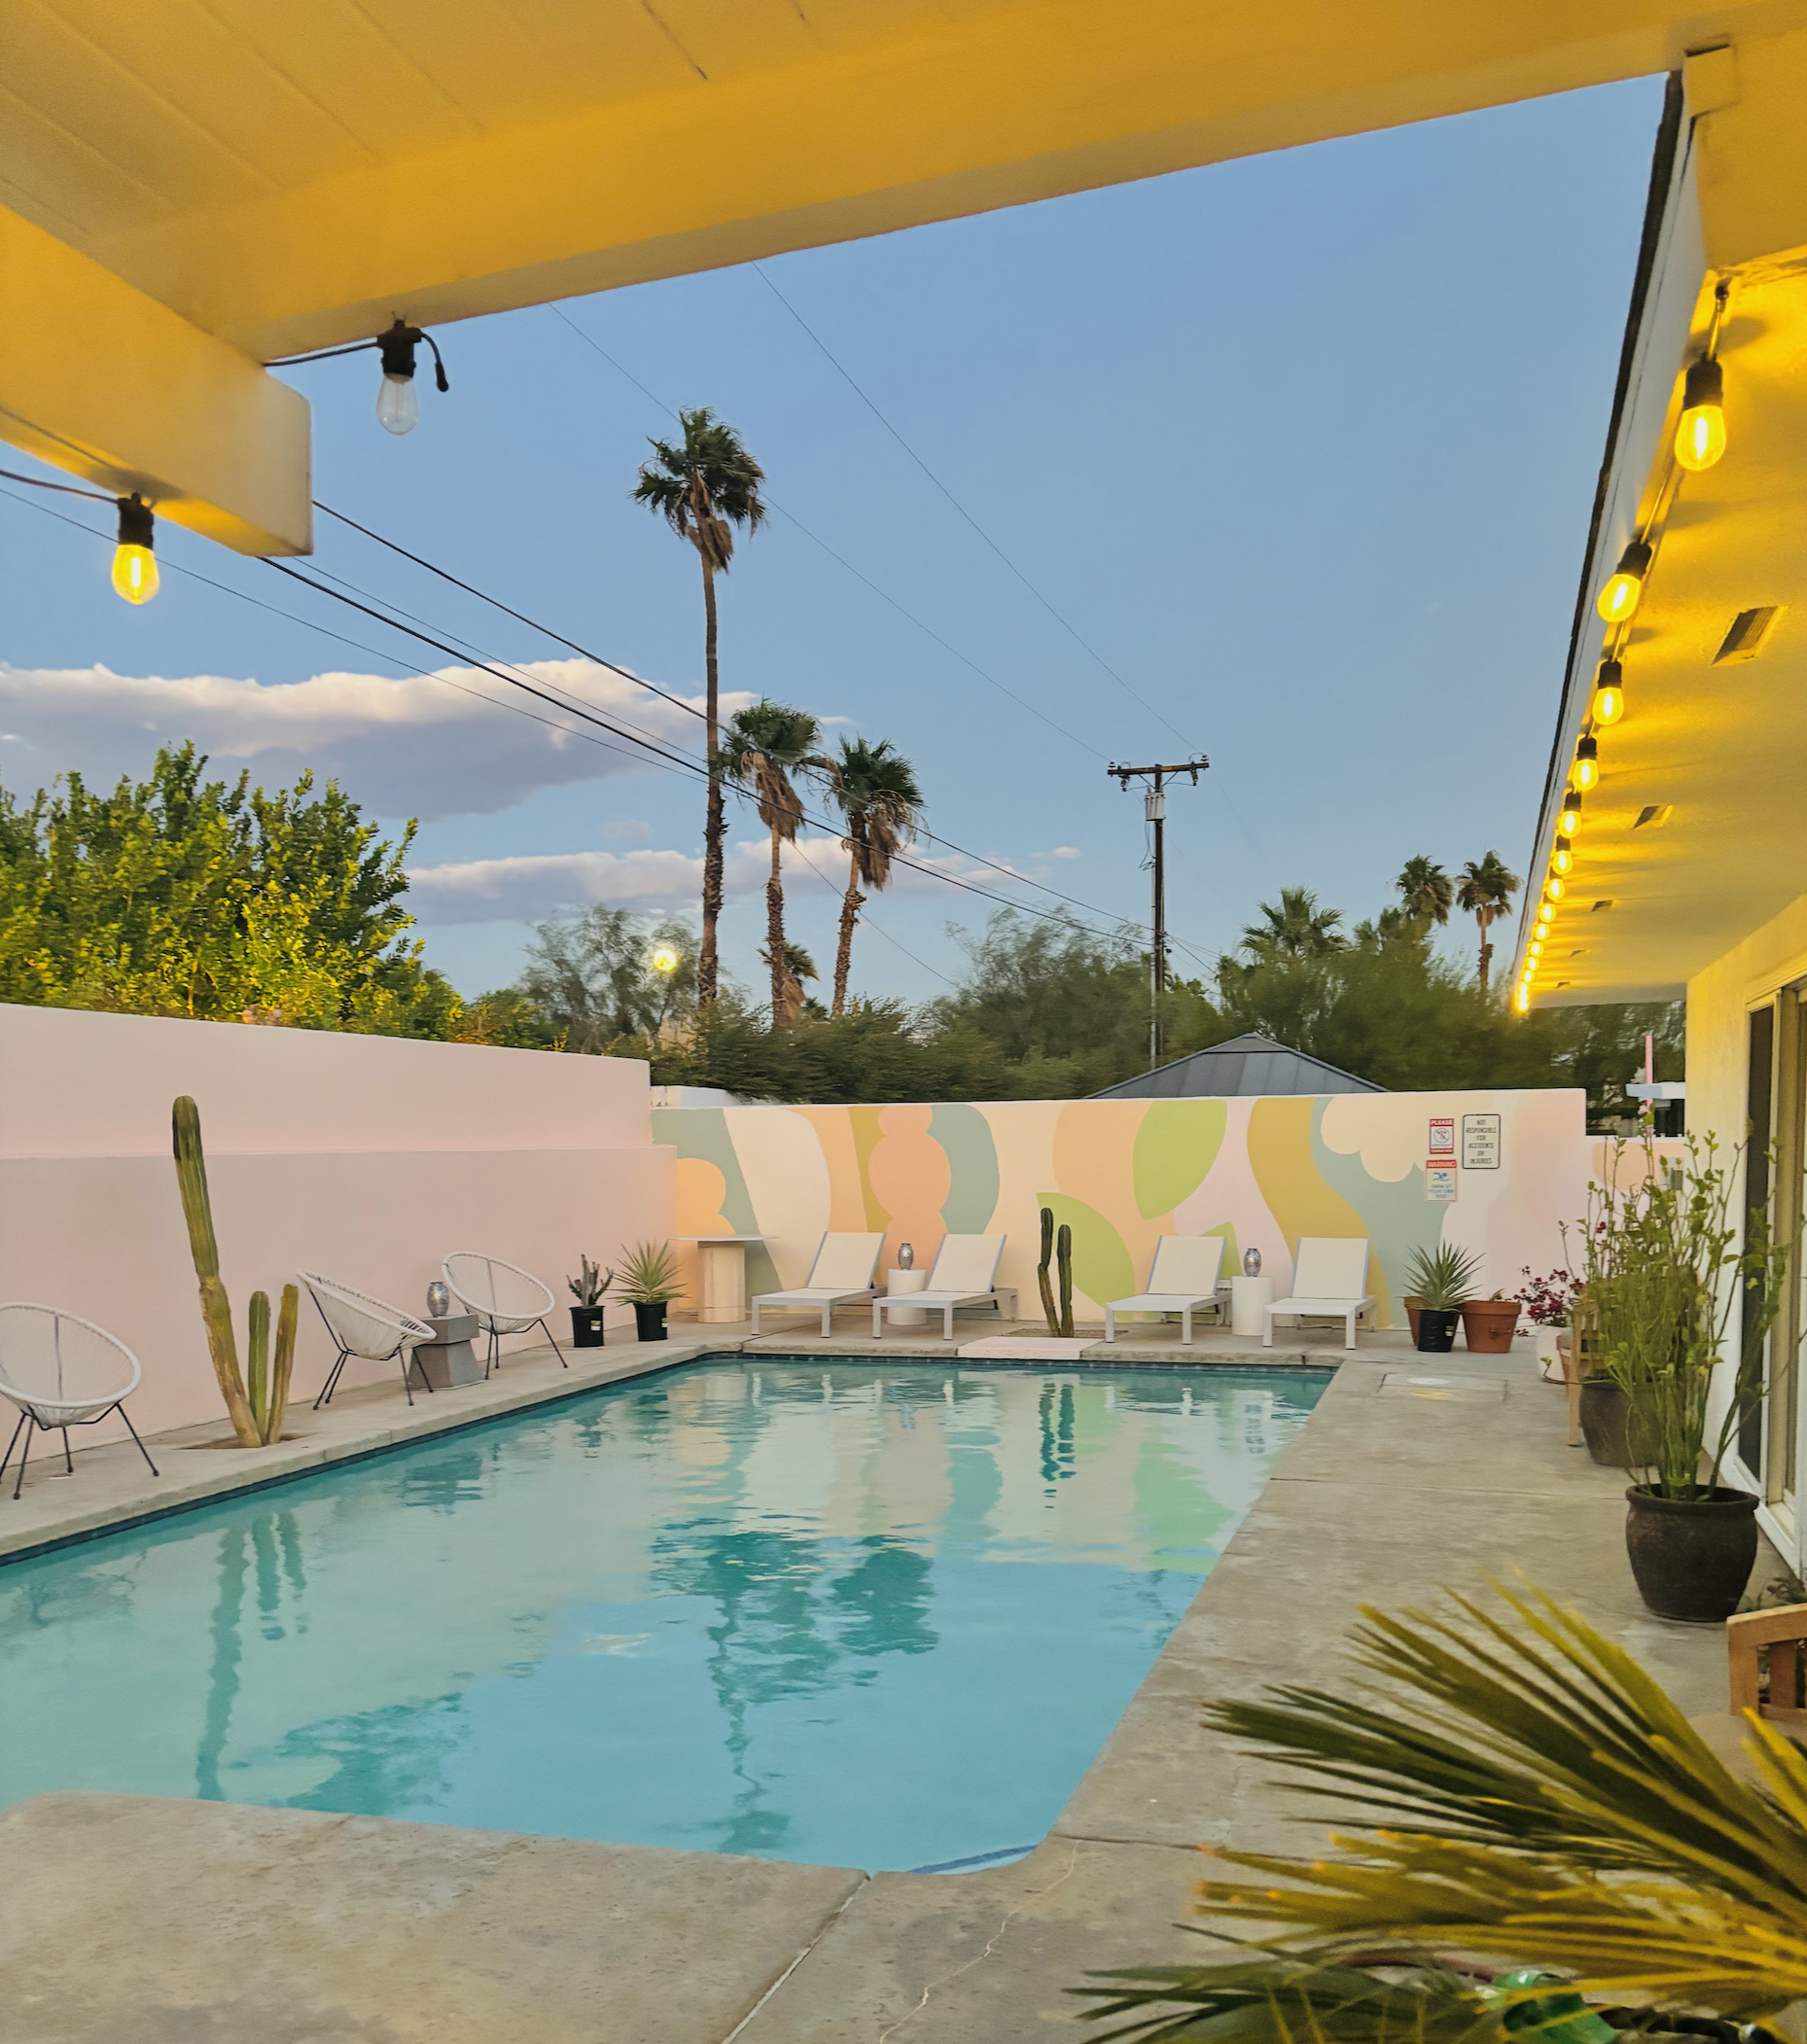
Designed as a modern desert retreat, CBPS was created to offer guests a calm, inspiring place to relax and reconnect. From the interior design and furnishings to the branding, photography, website, and guest experience, every detail was considered to create a memorable stay. Casa Bella was built on lessons learned from designing and renovating of several earlier homes each guided by the same belief that there’s no place like a great home-away-from-home.

Designed on a shoe-string budget, with a lot of my own elbow grease, I have big visions for her and am excited to continue to shape her over time.

Over the past 11 years as an Airbnb Superhost, I've learned that the smallest details often make the biggest difference. That belief, along with my earliest roles working in retail store customer service, shapes all the projects I design.

Role
Creative Direction • Interior Design • Branding • Styling • Photography Direction • Website • Guest Experience

12W + ZGF Headquarters
Experience Design + Public Art

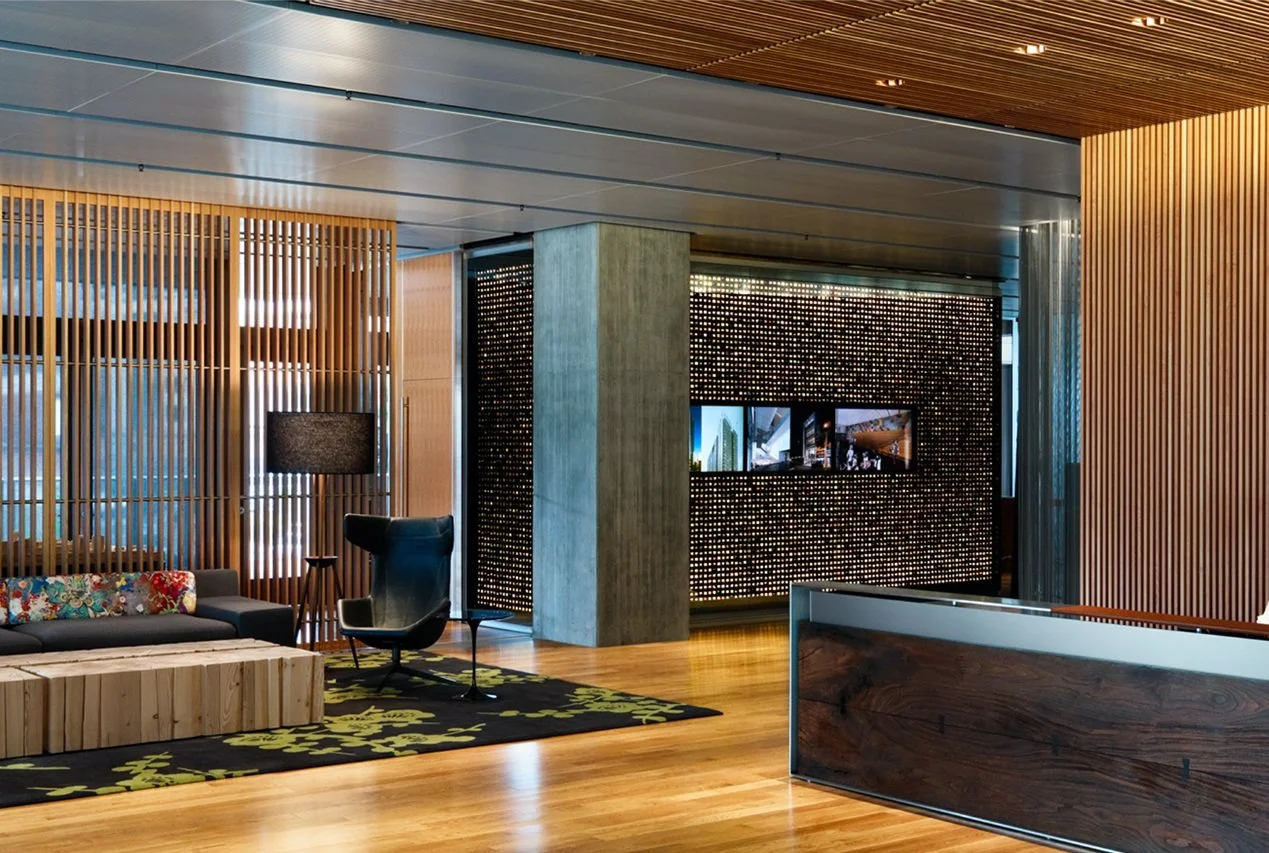
When ZGF relocated its headquarters to Portland's landmark 12W building, I helped create a series of experiences that celebrated the firm's culture, history, and design legacy.

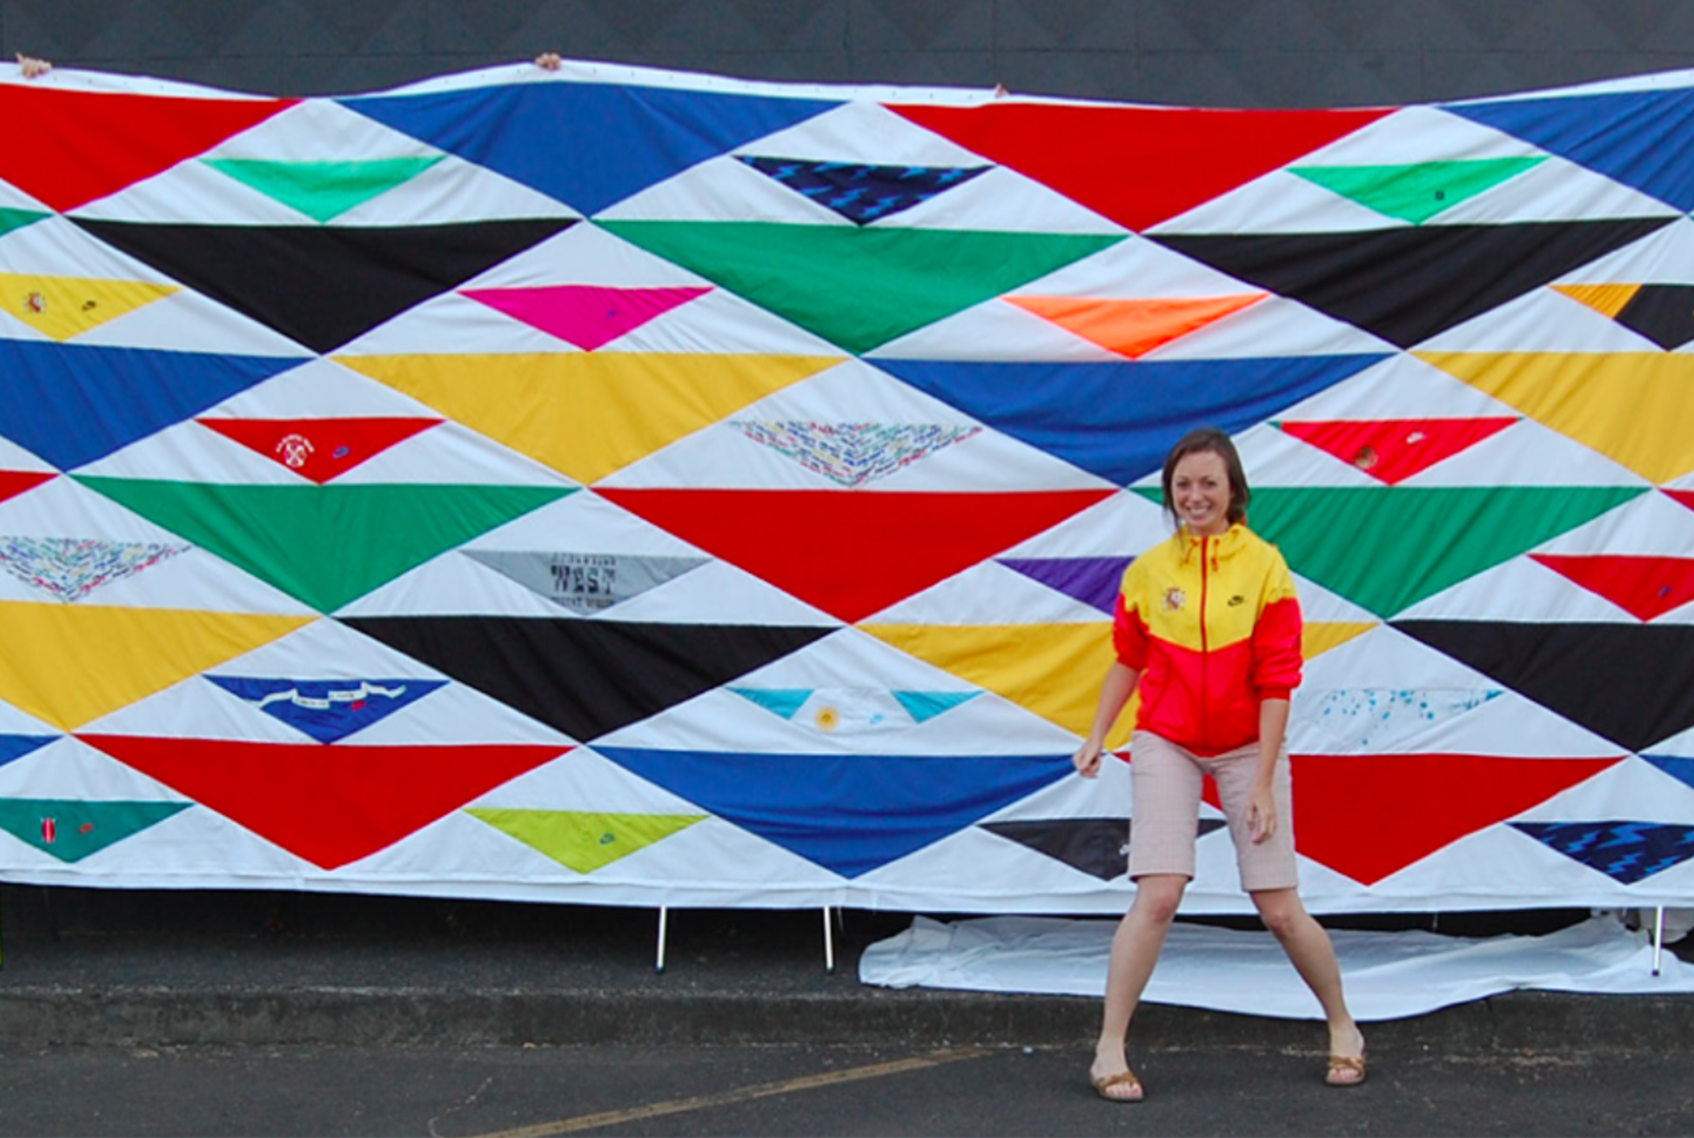
My work included the concept and design of the Slide Wall—a large-scale installation composed of thousands of archival project slides—as well as environmental graphics, workplace storytelling, and a color-based wayfinding system woven throughout the residential and office environments. Together, these elements transformed the building into both a functional workplace and a living archive of the firm's history and values.

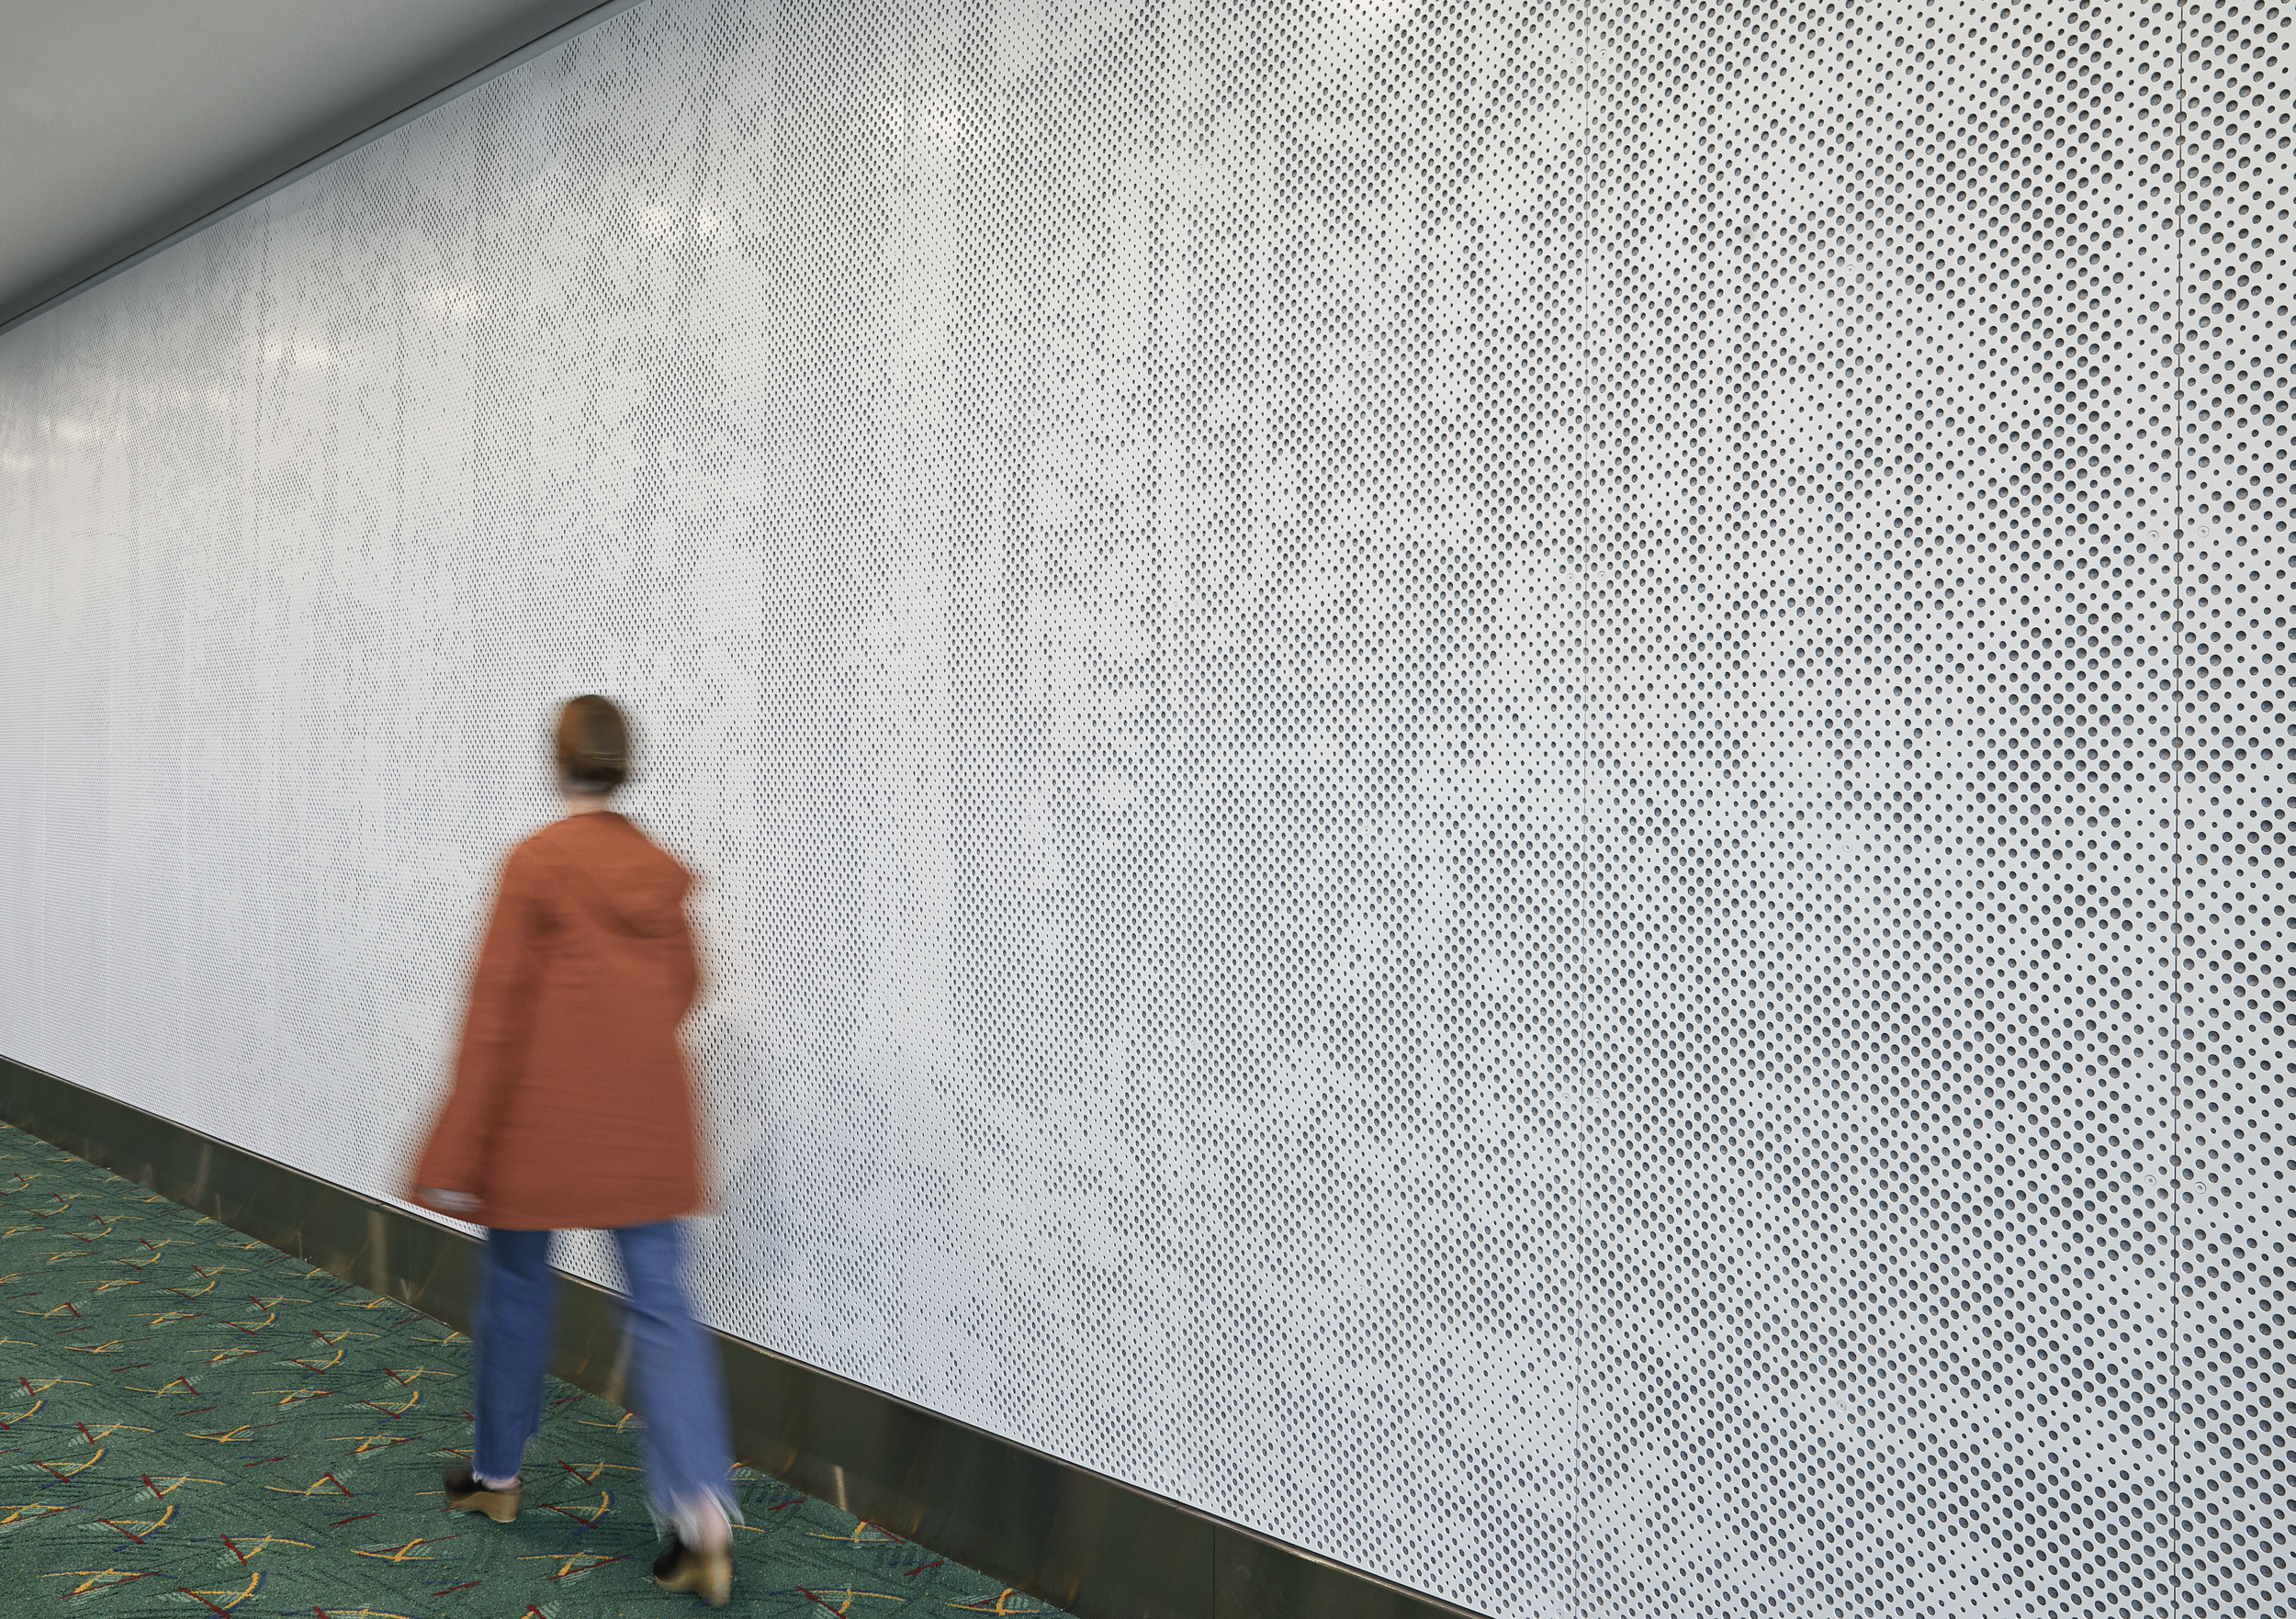
A public transportation terminal with decorative patterned panels on the walls, silhouettes of travelers pulling luggage, and motivational quotes about Earth and the heartland of the country.

Portland International Airport | Woven Wood Welcome Wall
Creative Direction & Design

For Portland International Airport's new Concourse B, I concepted and designed the Woven Wood Welcome Wall, a signature placemaking feature inspired by Oregon's timber heritage and craft traditions. Constructed from Oregon White Oak, the installation creates a warm and welcoming arrival experience while establishing a distinct visual identity for the concourse.

Collaborating closely with ZGF Architects to integrate the installation into the architecture, the wall also incorporates dedicated locations for the artwork of a local artist.

Portland International Airport | Mosaic Murals
Creative Direction & Design

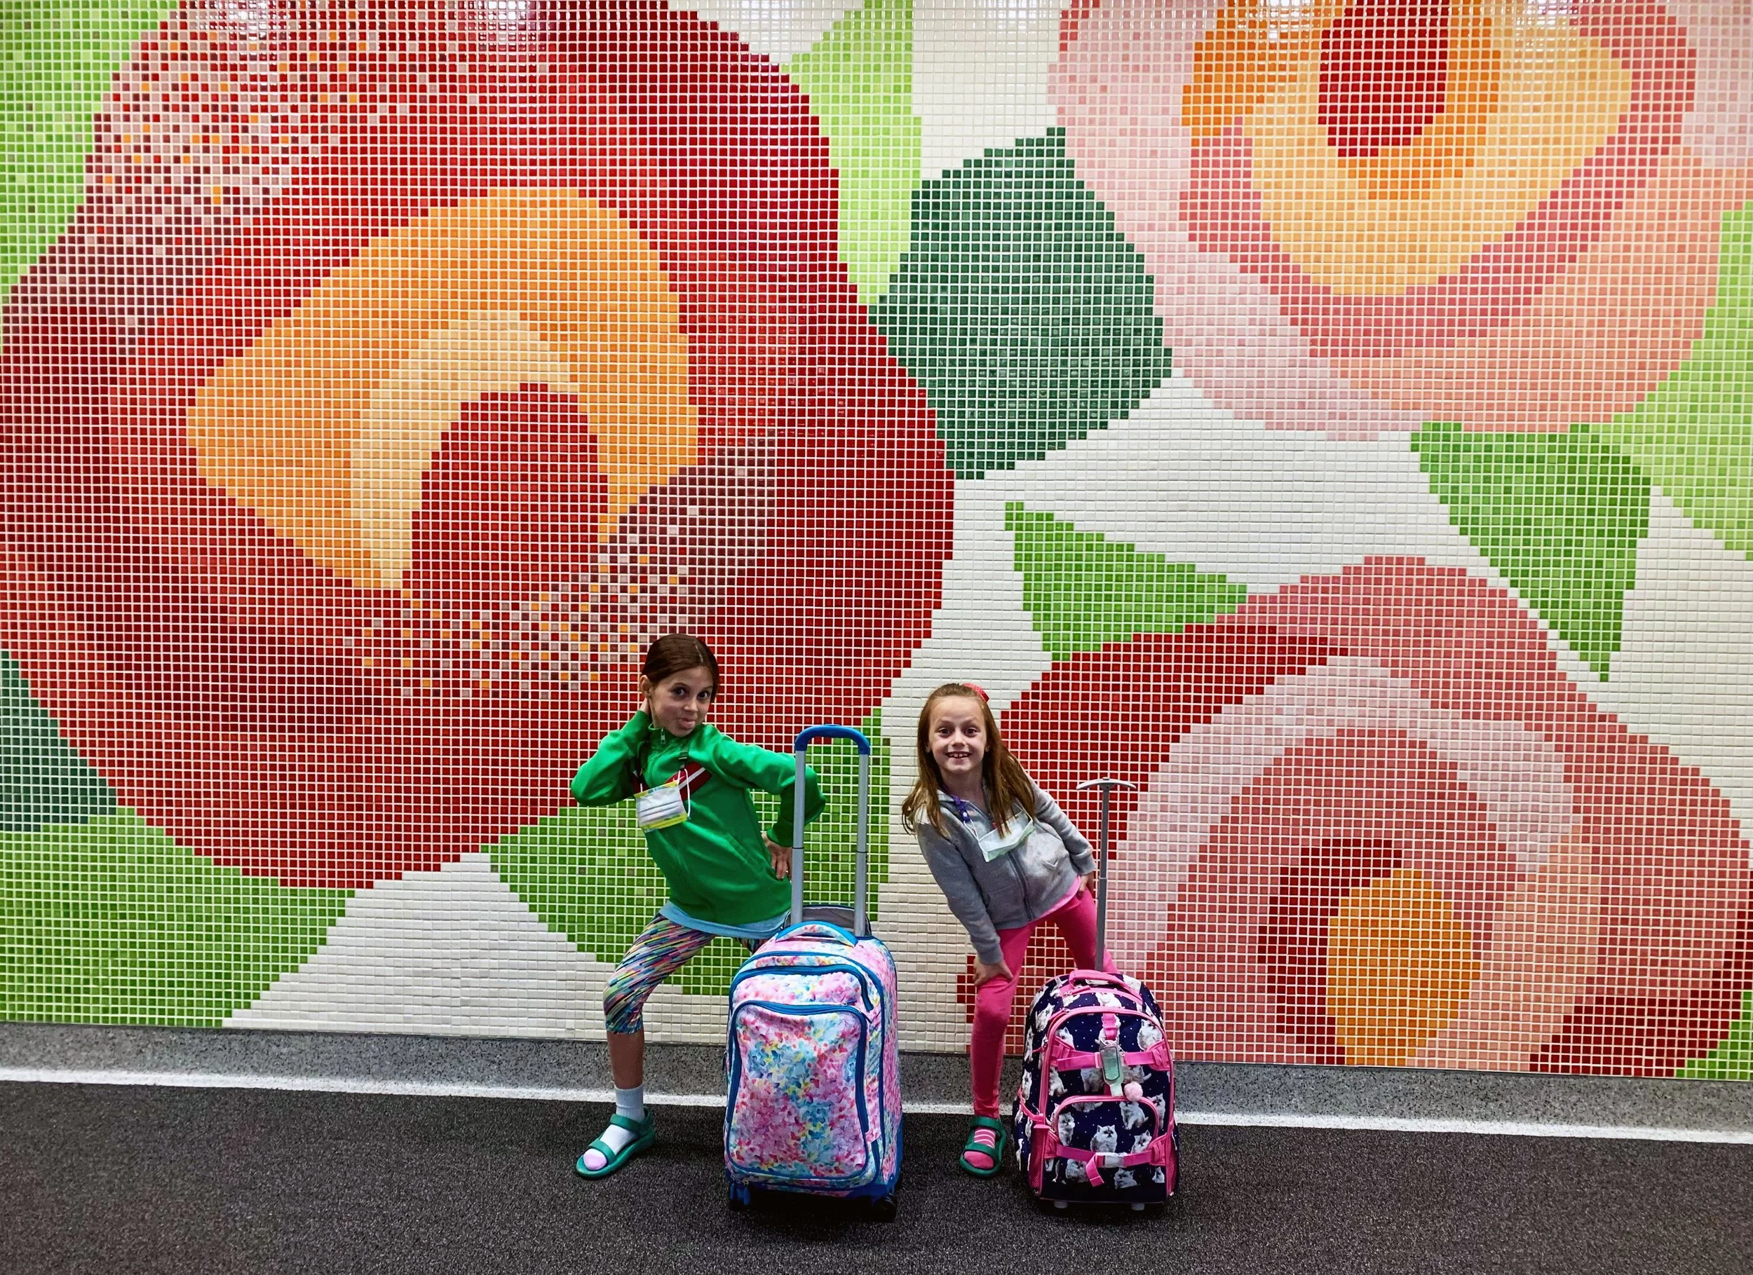
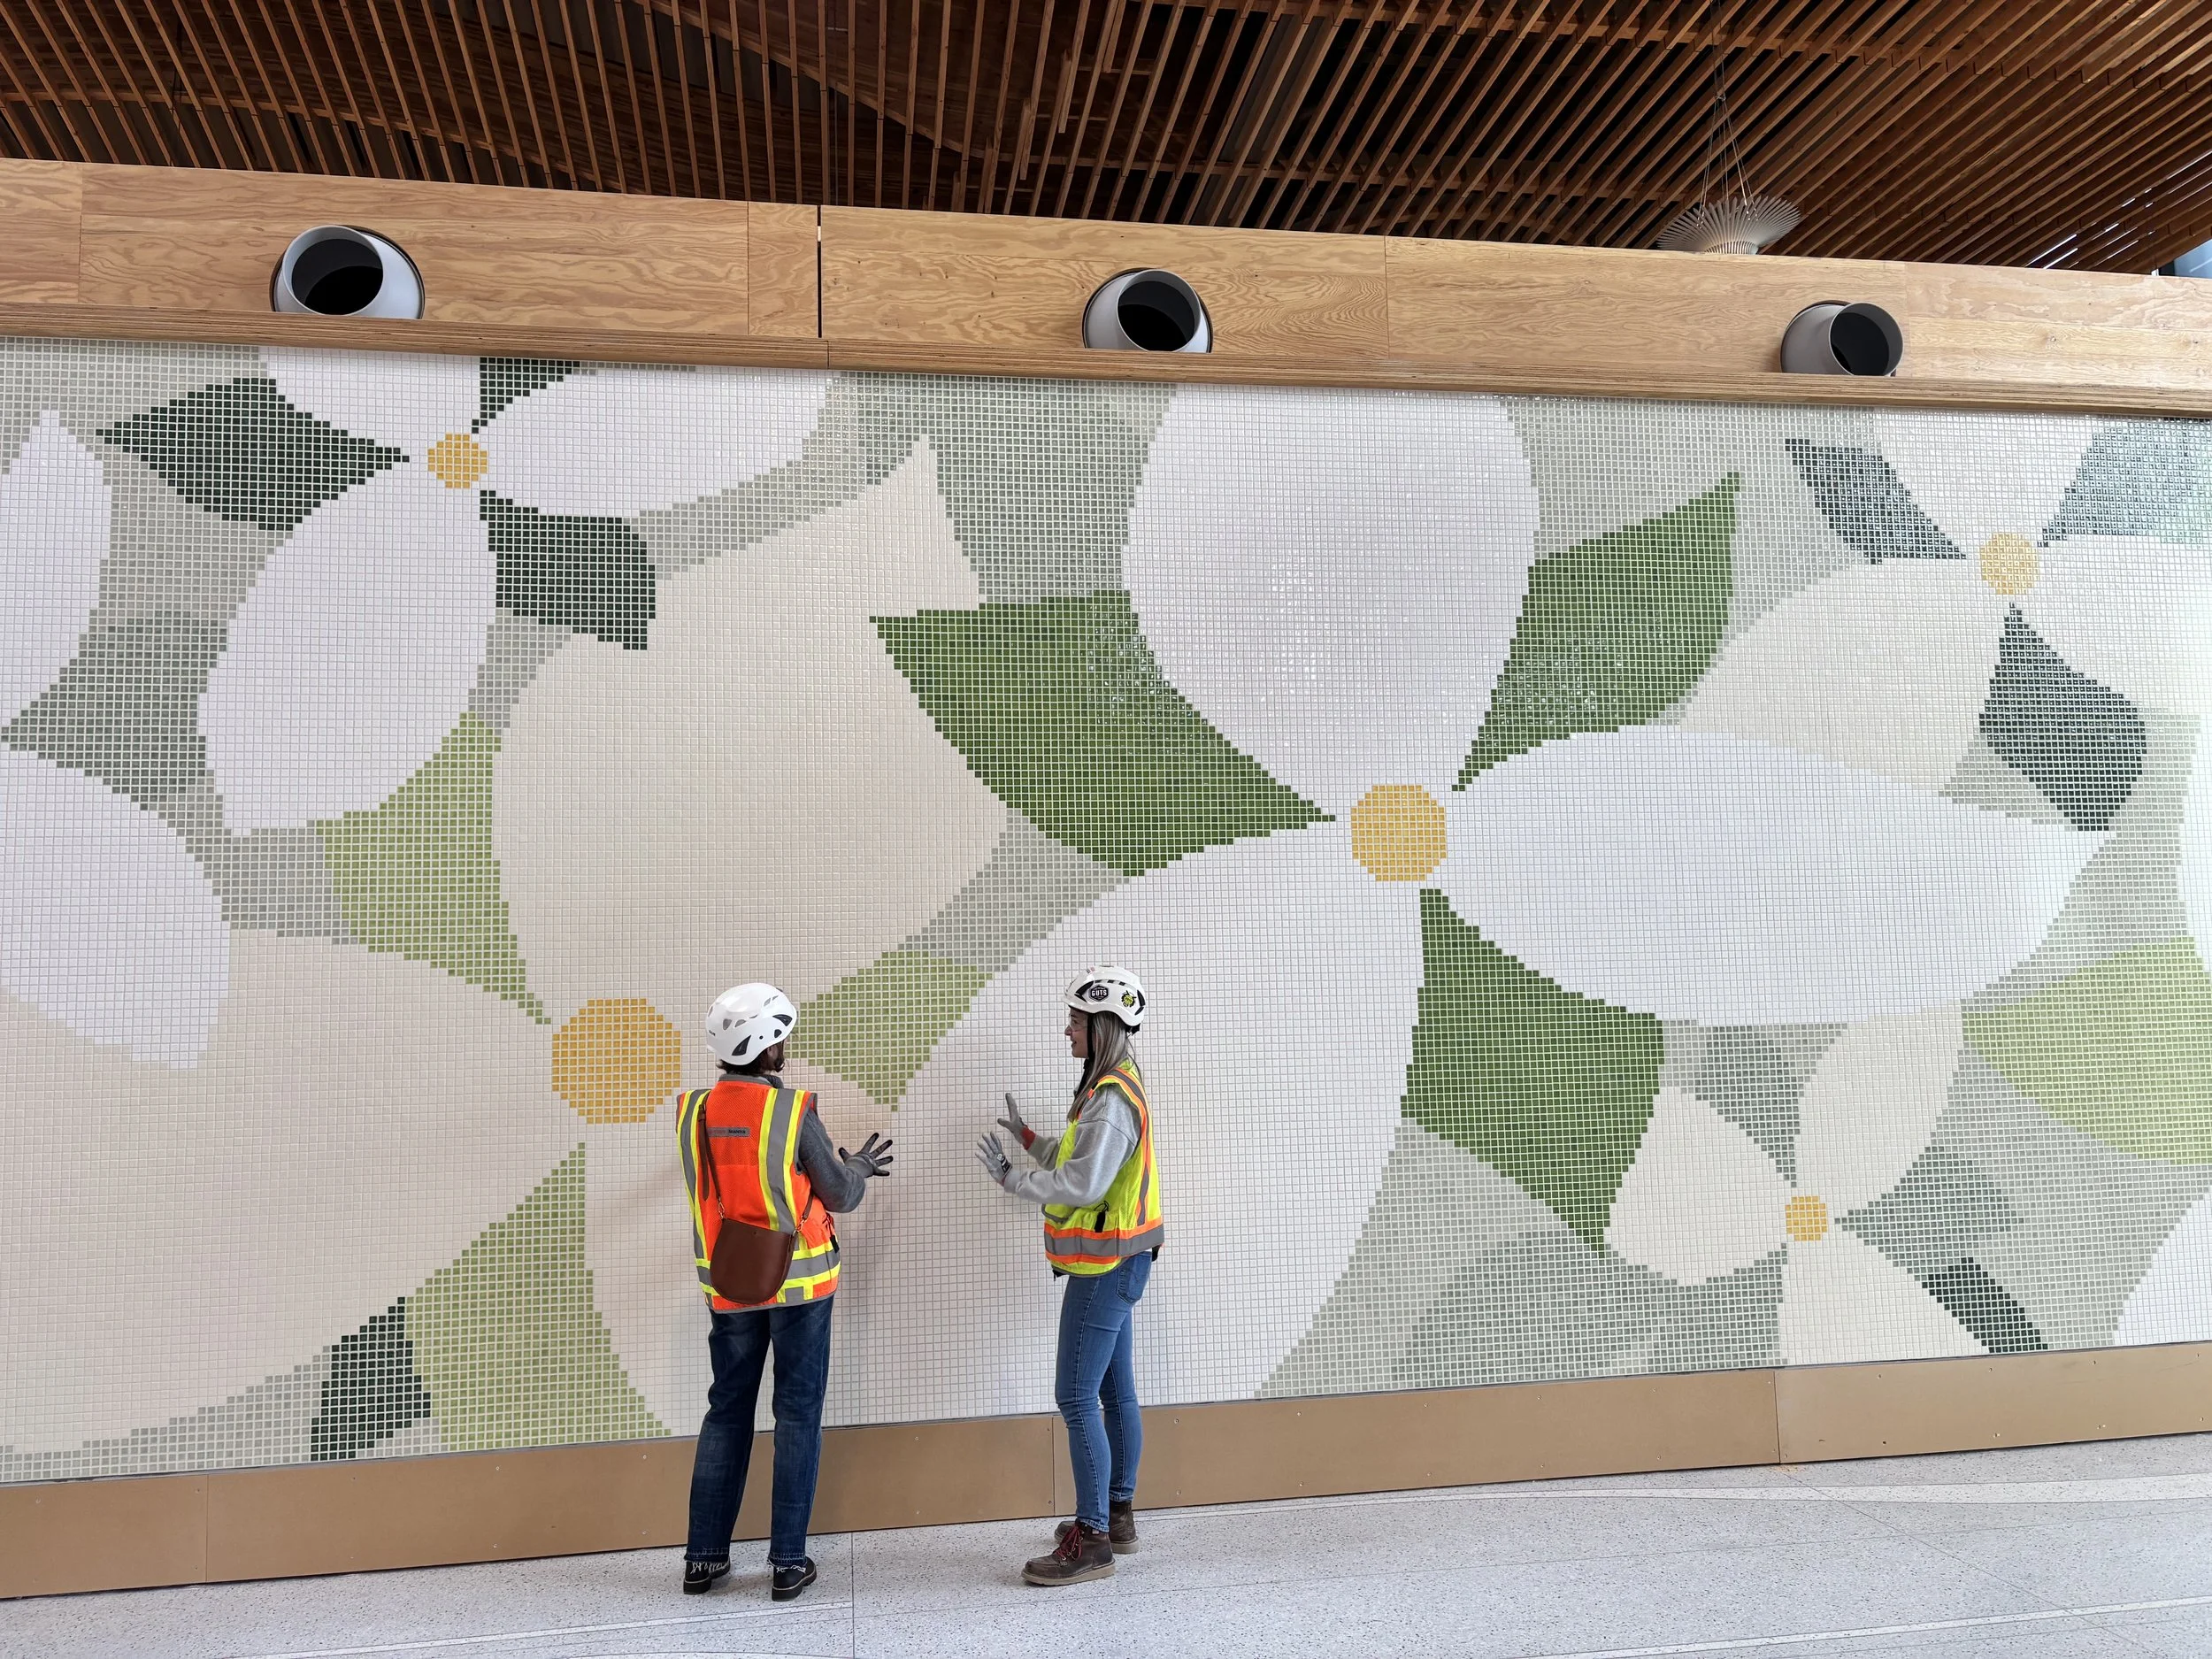

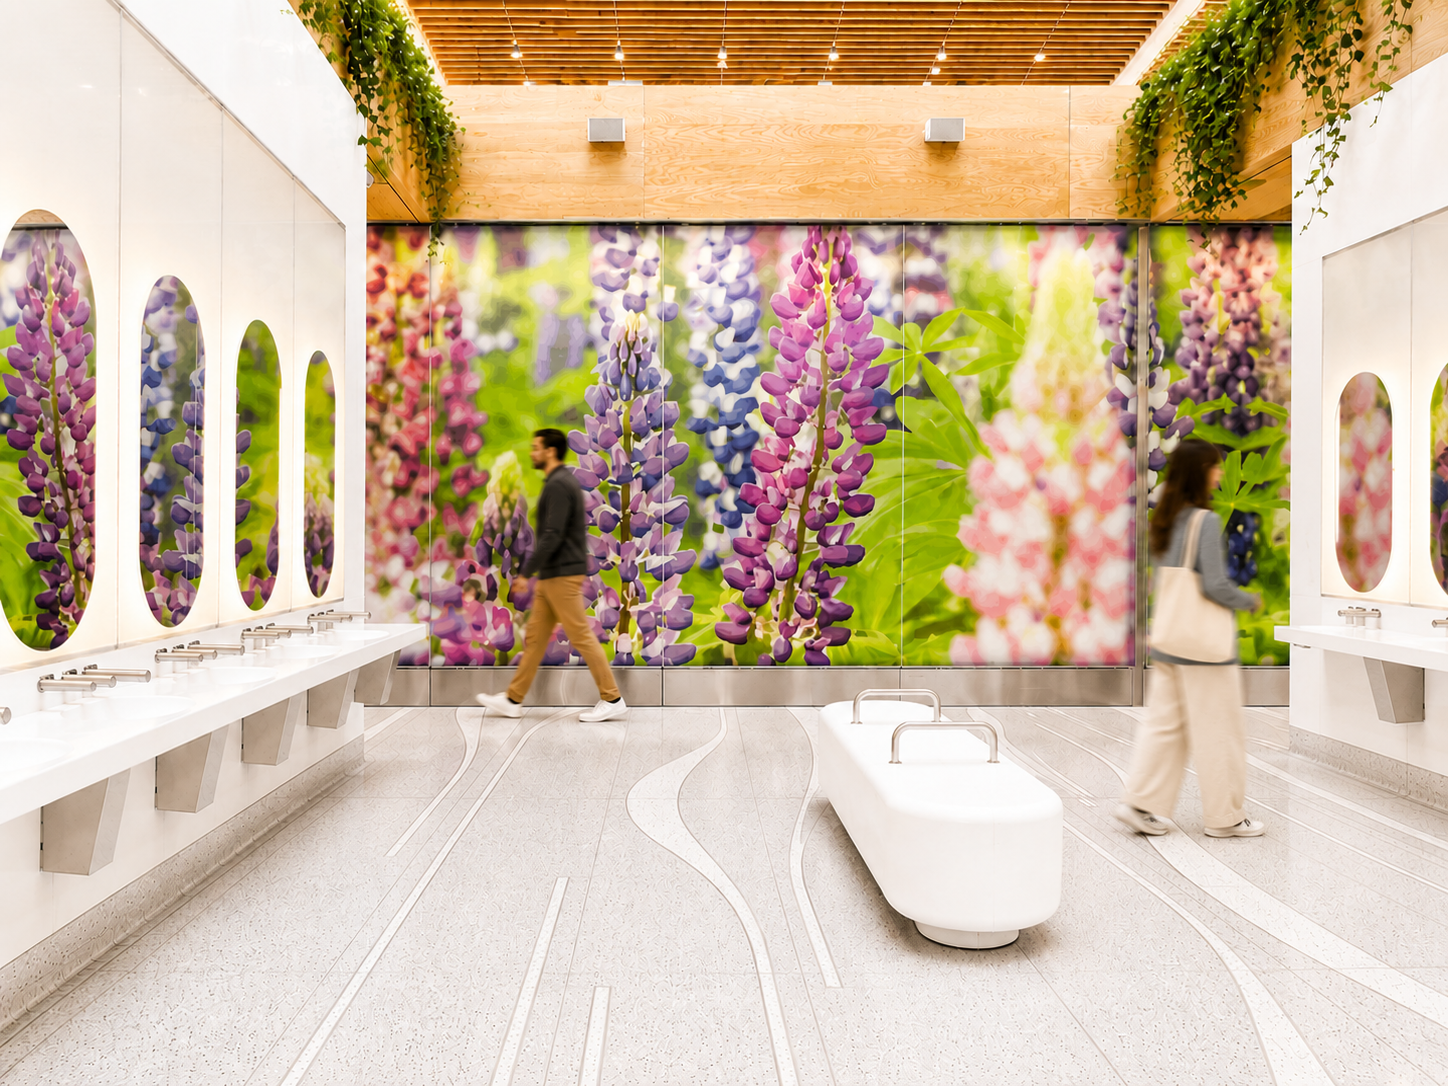
As part of the Portland International Airport (PDX) Terminal Redevelopment, Sara Schmidt Design created original artwork for a series of large-scale mosaic murals celebrating the landscapes, colors, and native flora of the Pacific Northwest. Integrated throughout Concourse B, the murals bring moments of beauty, craft, and place-based storytelling to the passenger experience.

Sara designed each composition, color palette, and tile layout, collaborating closely with ZGF Architects to seamlessly integrate the artwork into the architecture. The first two 650-square-foot murals were installed in Concourse B, with additional mosaics planned throughout the broader airport redevelopment.

Alder 9 Affordable Housing
Public Art

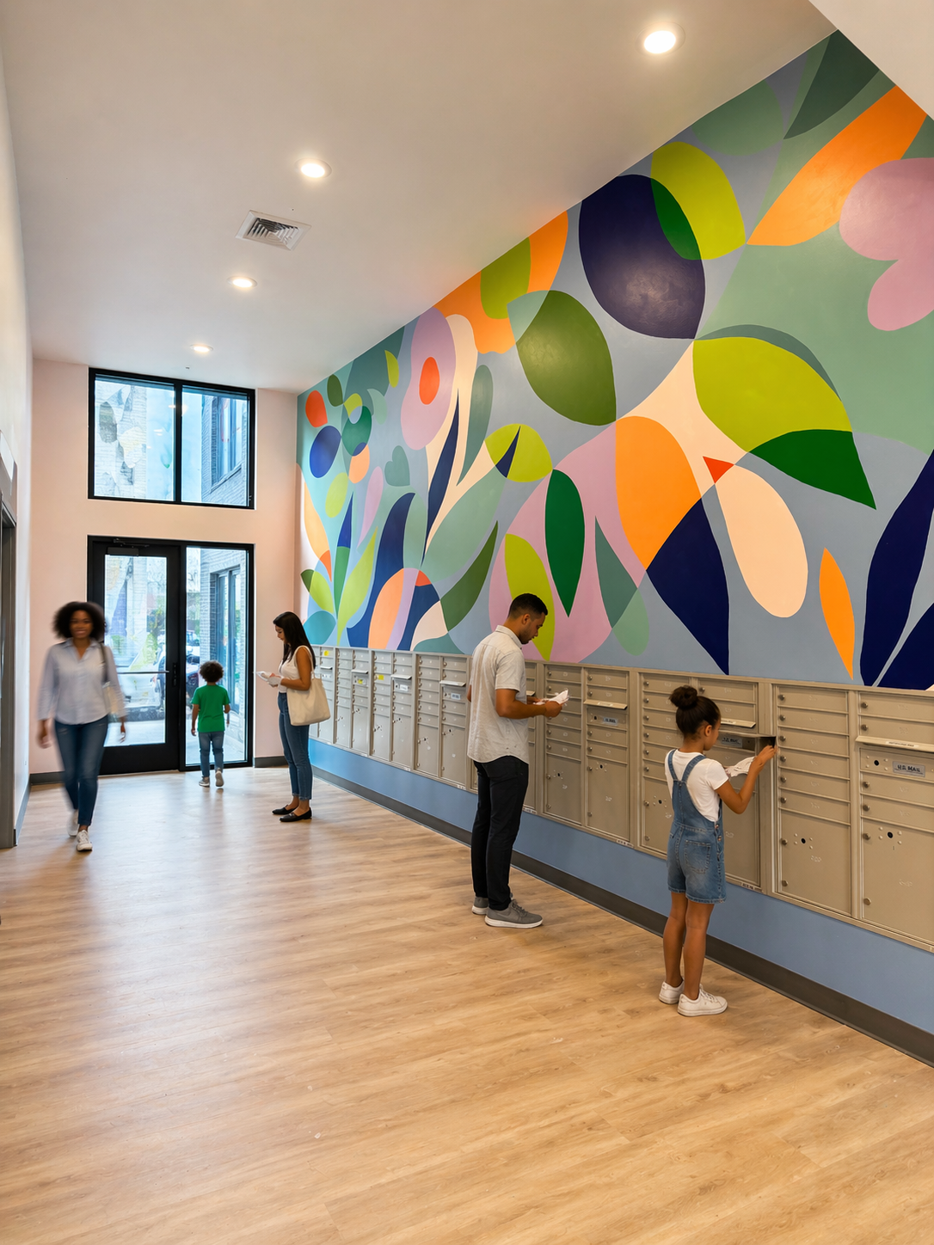
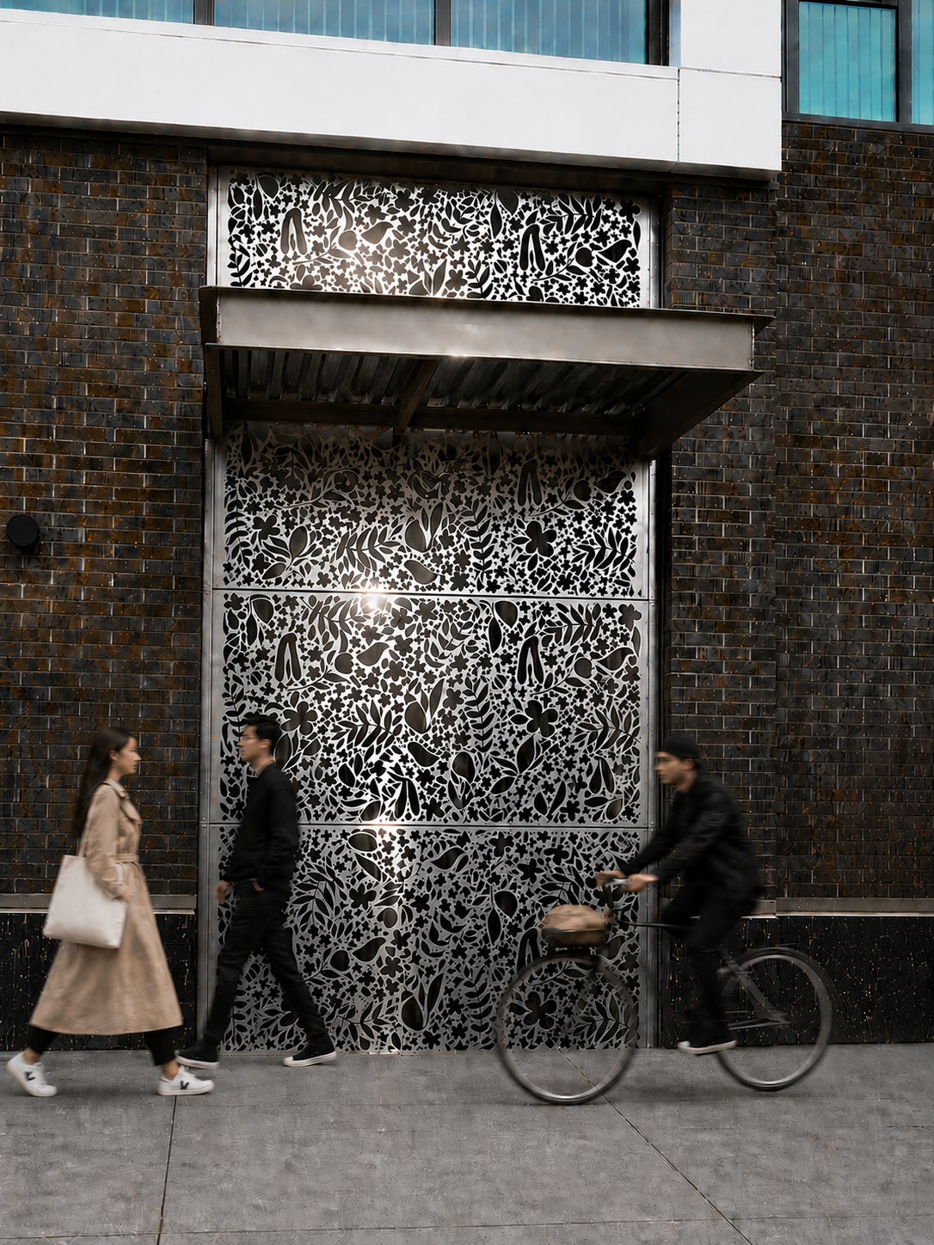
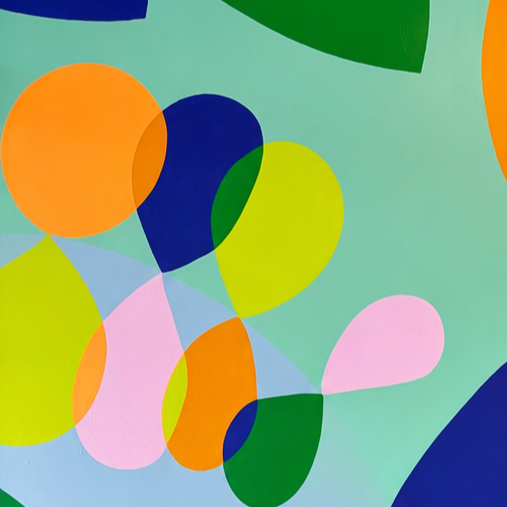
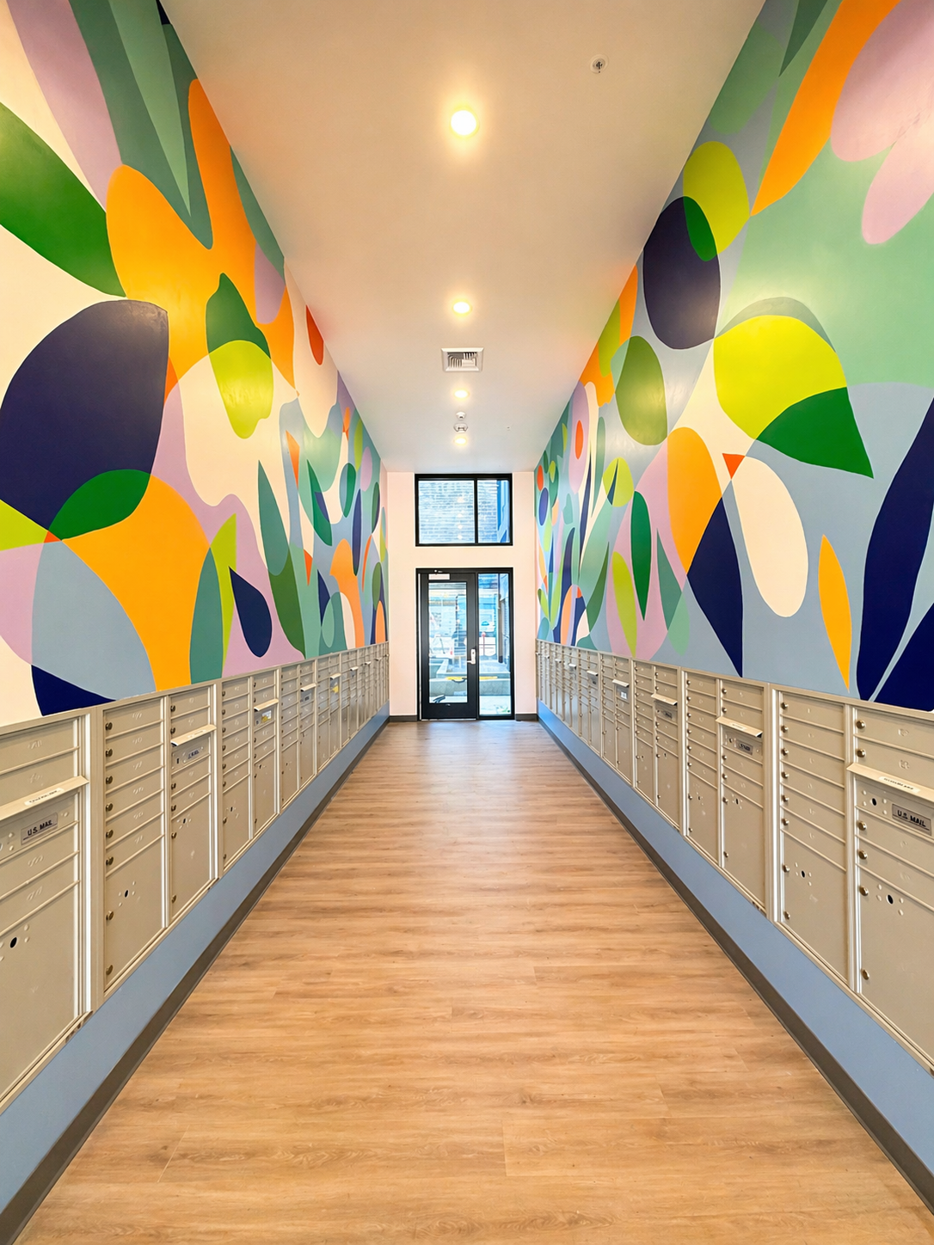
Inspired by the resilient Alder tree—the first to emerge and regenerate the forest after disturbance—this collection of murals and architectural artwork celebrates renewal, resilience, and future growth.

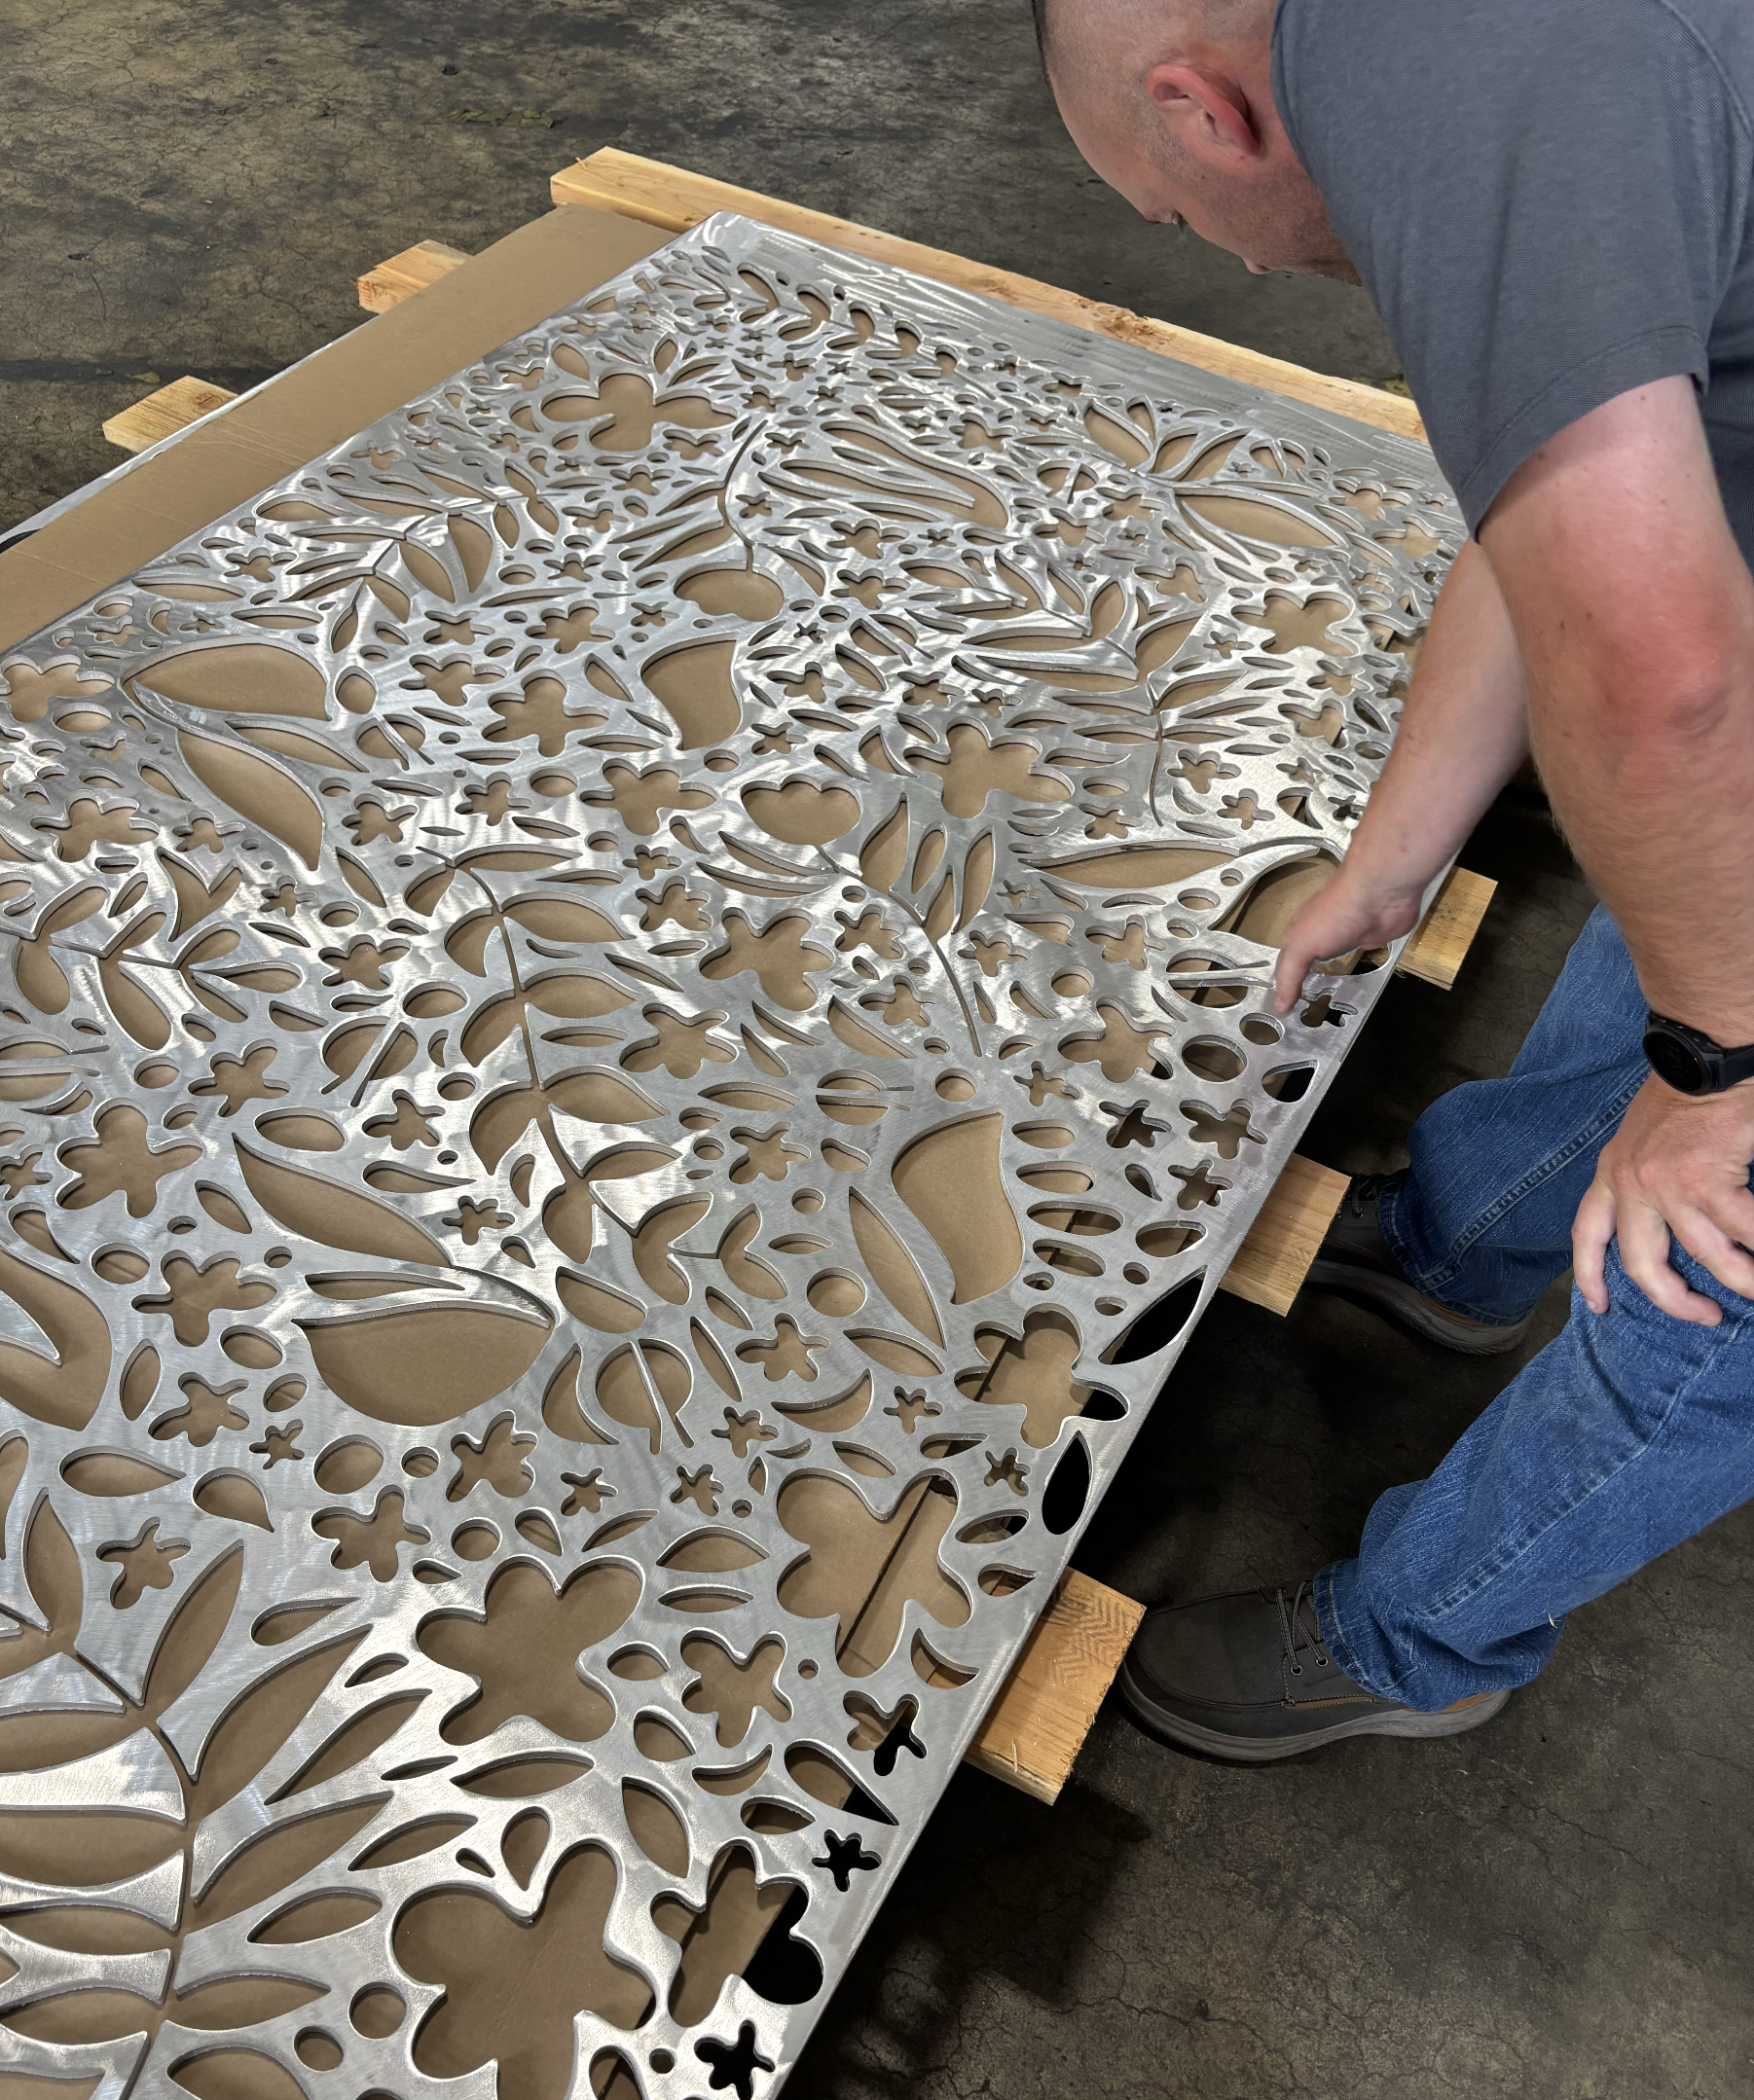
Working closely with the developer and project team, I developed a visual language drawn from the tree's distinctive leaves and flowers, translating these forms into hand-painted murals and custom aluminum artwork in the interior and exterior of the building. Hidden details, playful discoveries, and references to the surrounding ecosystem invite residents to engage with the artwork over time and create a deeper connection to place.


Hillside Park Building A
Public Art

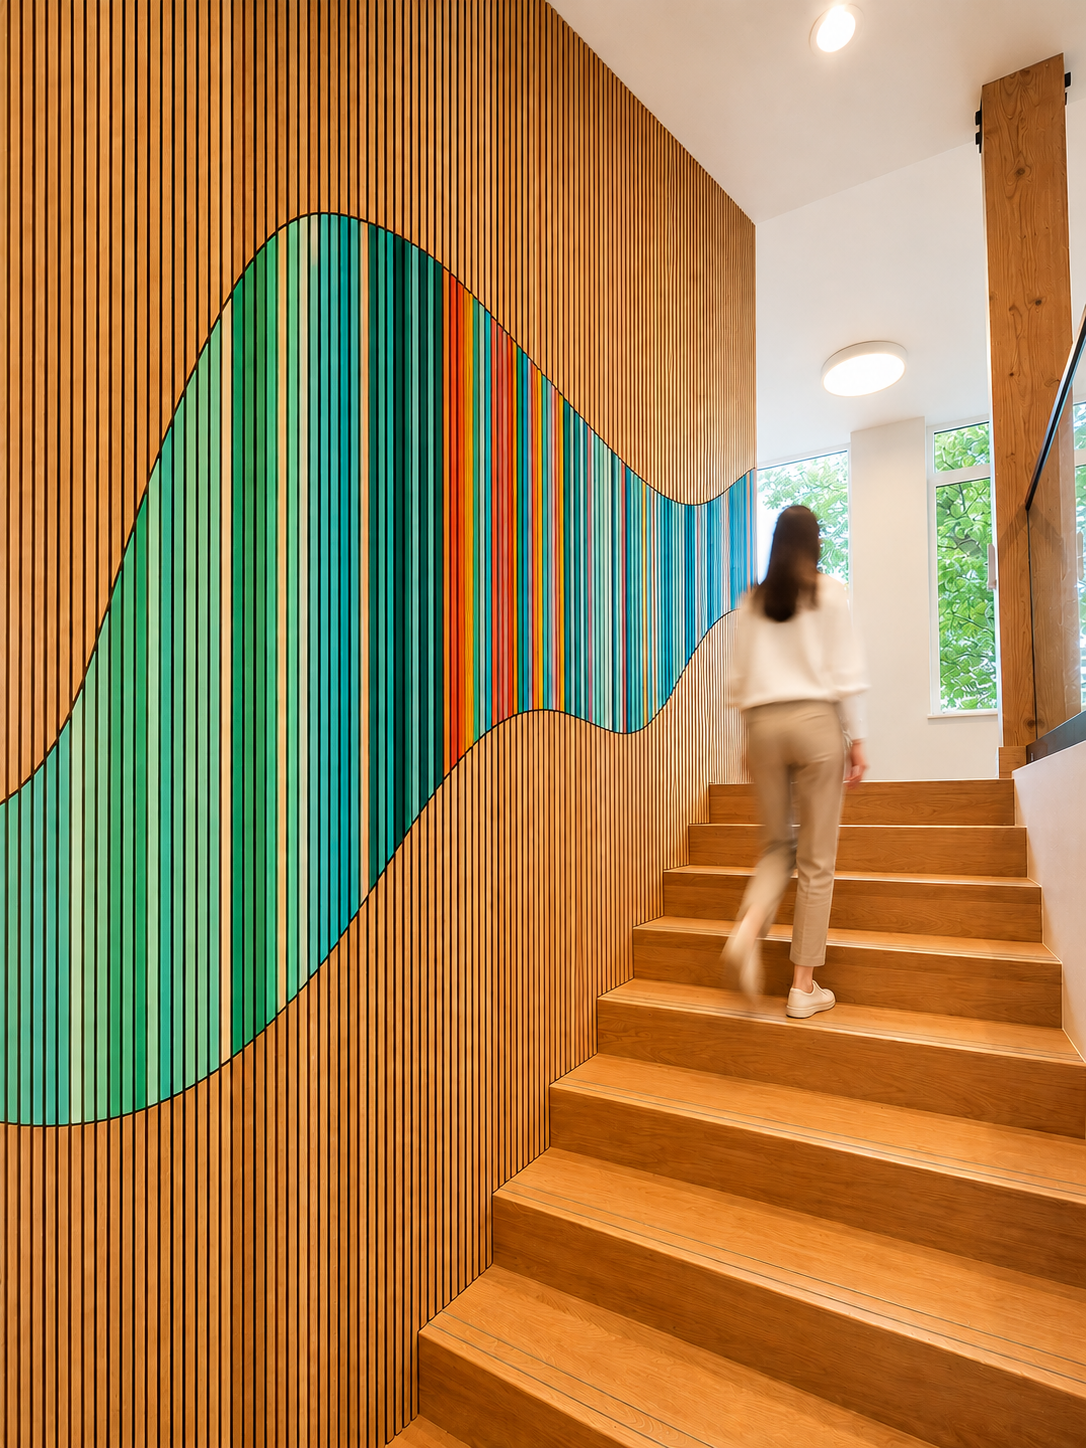
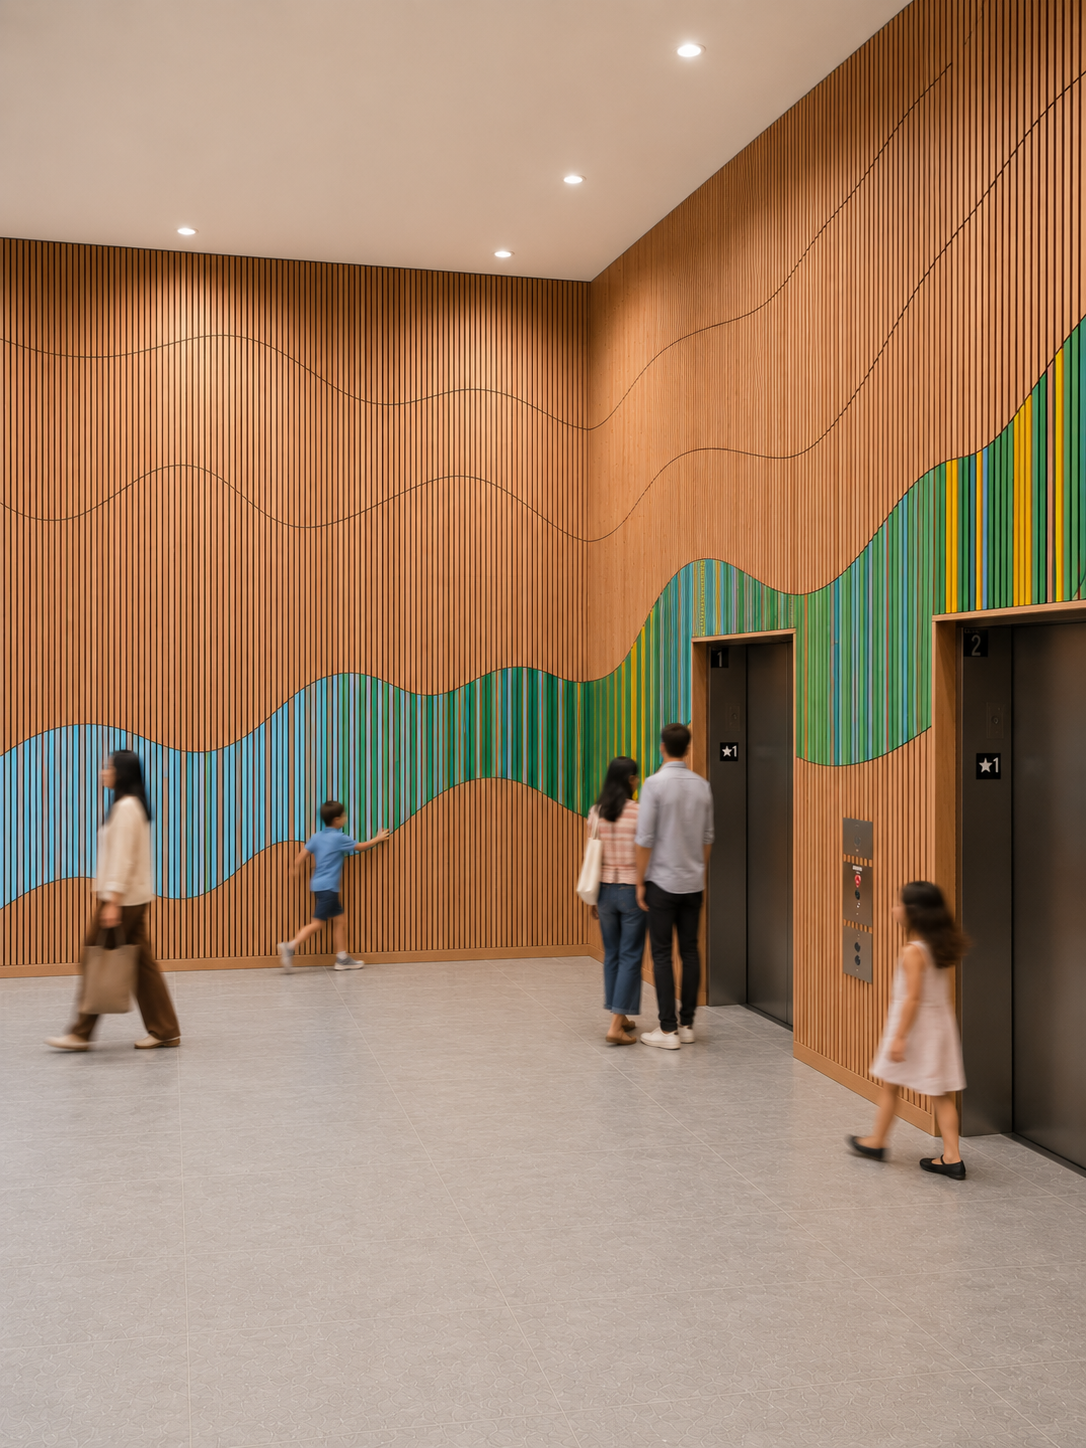
Created for a new affordable housing community in Milwaukie, Oregon, this large-scale architectural artwork was inspired by the movement of the nearby Willamette River and the idea of growth, possibility, and connection.

Crafted from Oregon white oak, the installation links the lower and upper lobbies through a flowing ribbon of color that moves through the building. The piece was designed to create a welcoming sense of arrival while celebrating optimism and the potential of a new beginning for residents.